


A project featuring tactile interpretations of the architecture to help visitors explore the spaces and find their way around the complex.
For the “Walt Disney” Early Childhood Center in Piombino Dese (PD), Citislab, a spin-off of the University of Brescia, designed and created in 2026 a
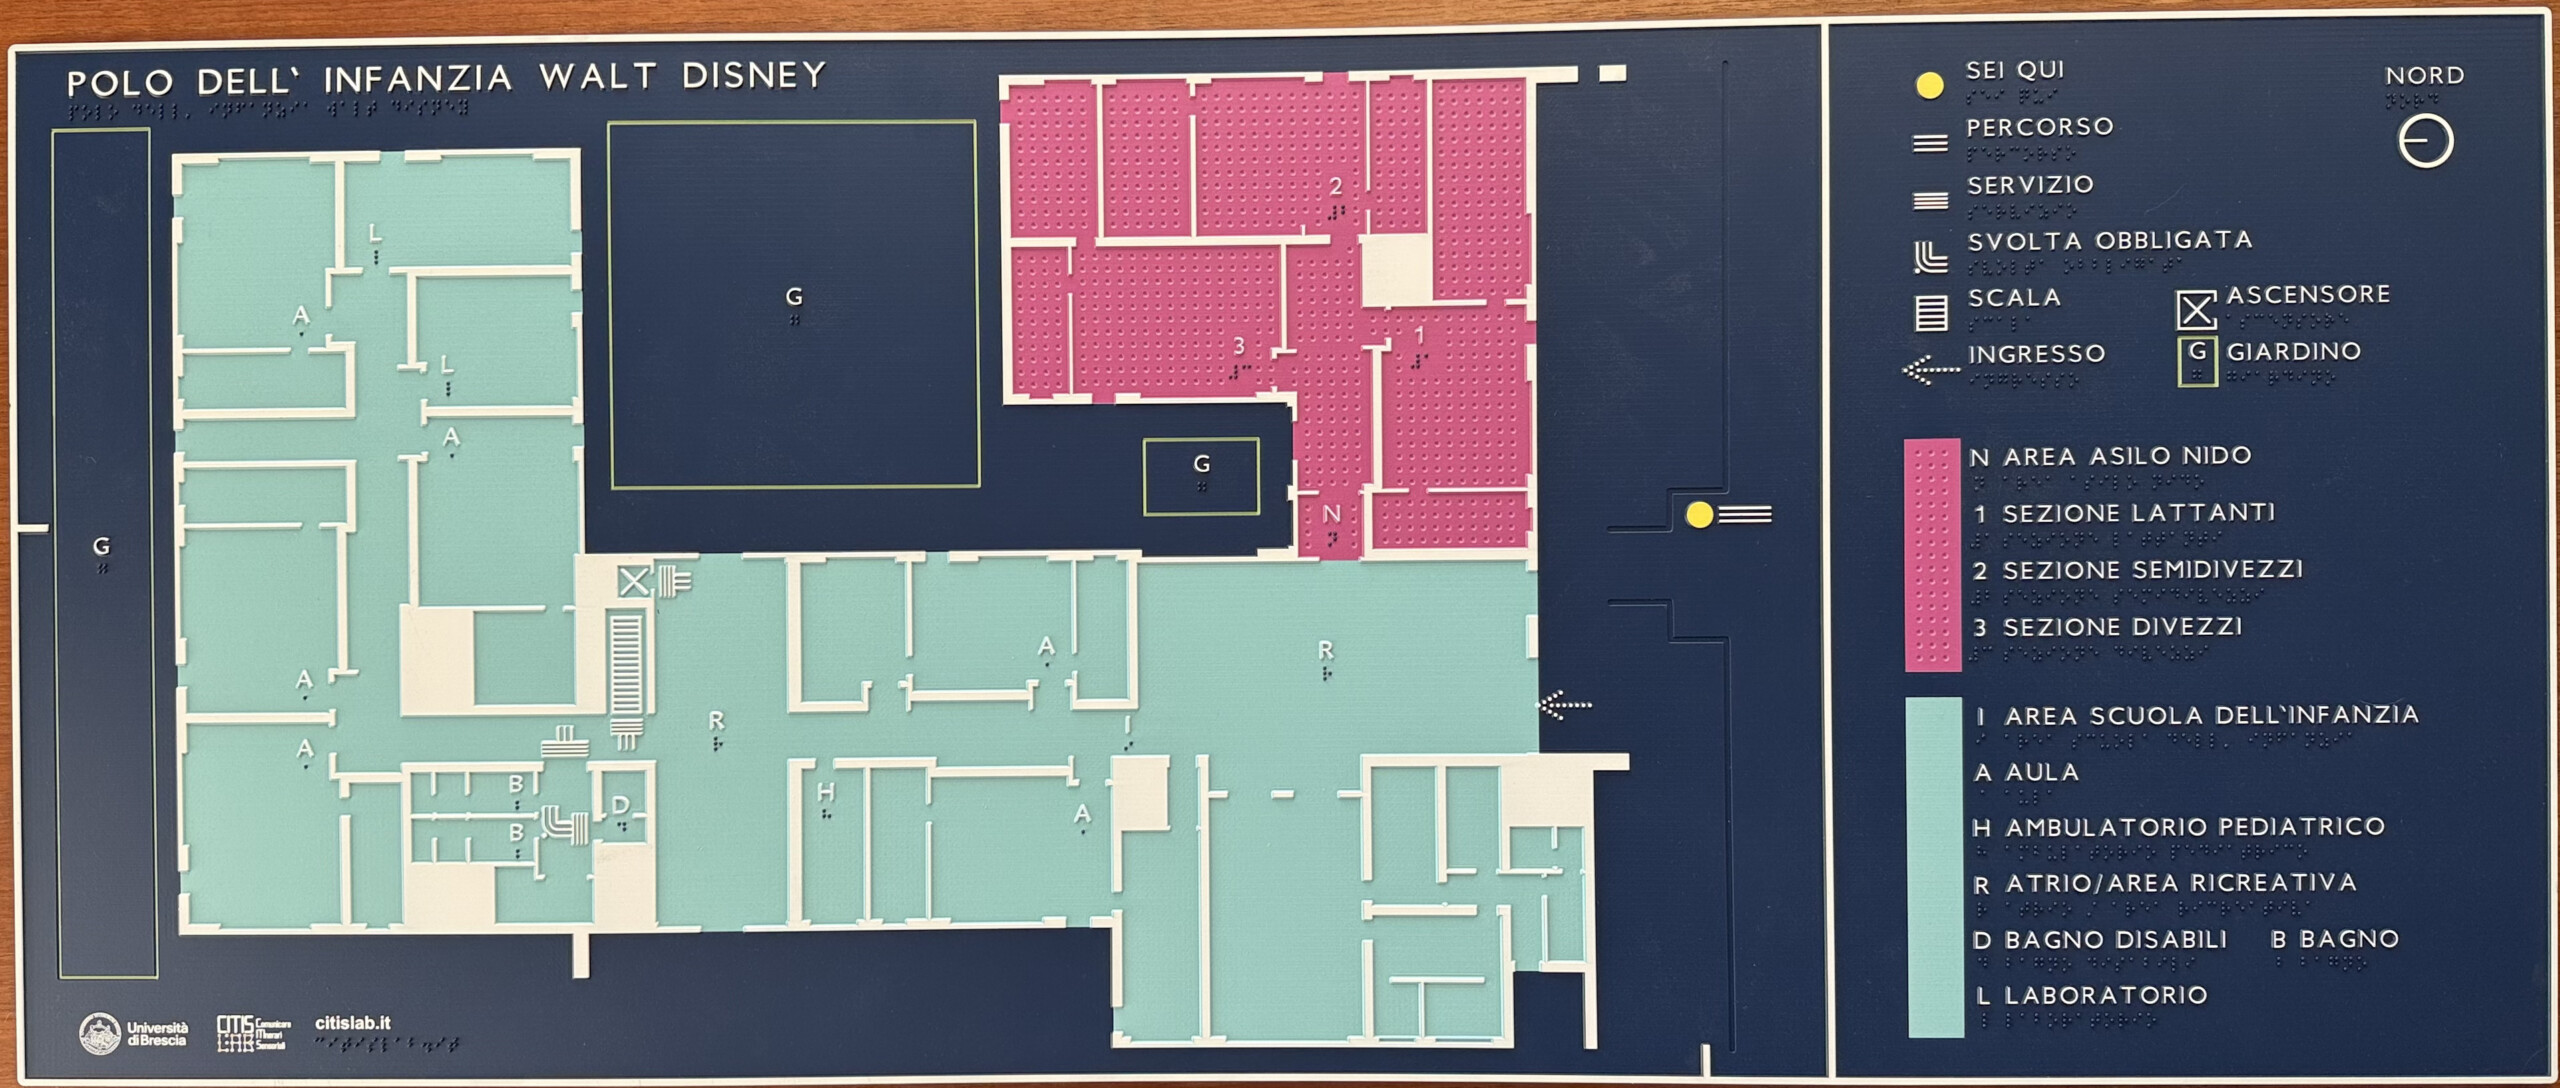
tactile architectural map that illustrates the building’s complex layout and the relationship between its spaces and their various functions. The project also includes several tactile signs for the restrooms, the elevator, and the stair railings. Finally, it incorporates the LOGES tactile pathway.
Sensory Design and Universal Accessibility
At the “Walt Disney” Early Childhood Center, the layout and accessibility of the spaces are based on the principles of Design for All. Citislab designed a system of
Inclusive communication and design that aims to make environments recognizable and usable by everyone, regardless of how each person perceives space.
The complex houses a daycare center and a preschool—two facilities serving children of different ages, each with its own organizational structure—all within the same building. The project stems from an analysis of the building’s structure and circulation patterns, with the goal of making the spaces easier to navigate for both those who use them daily and those who visit.
The Tactile Map: A Translation and Synthesis of Architecture
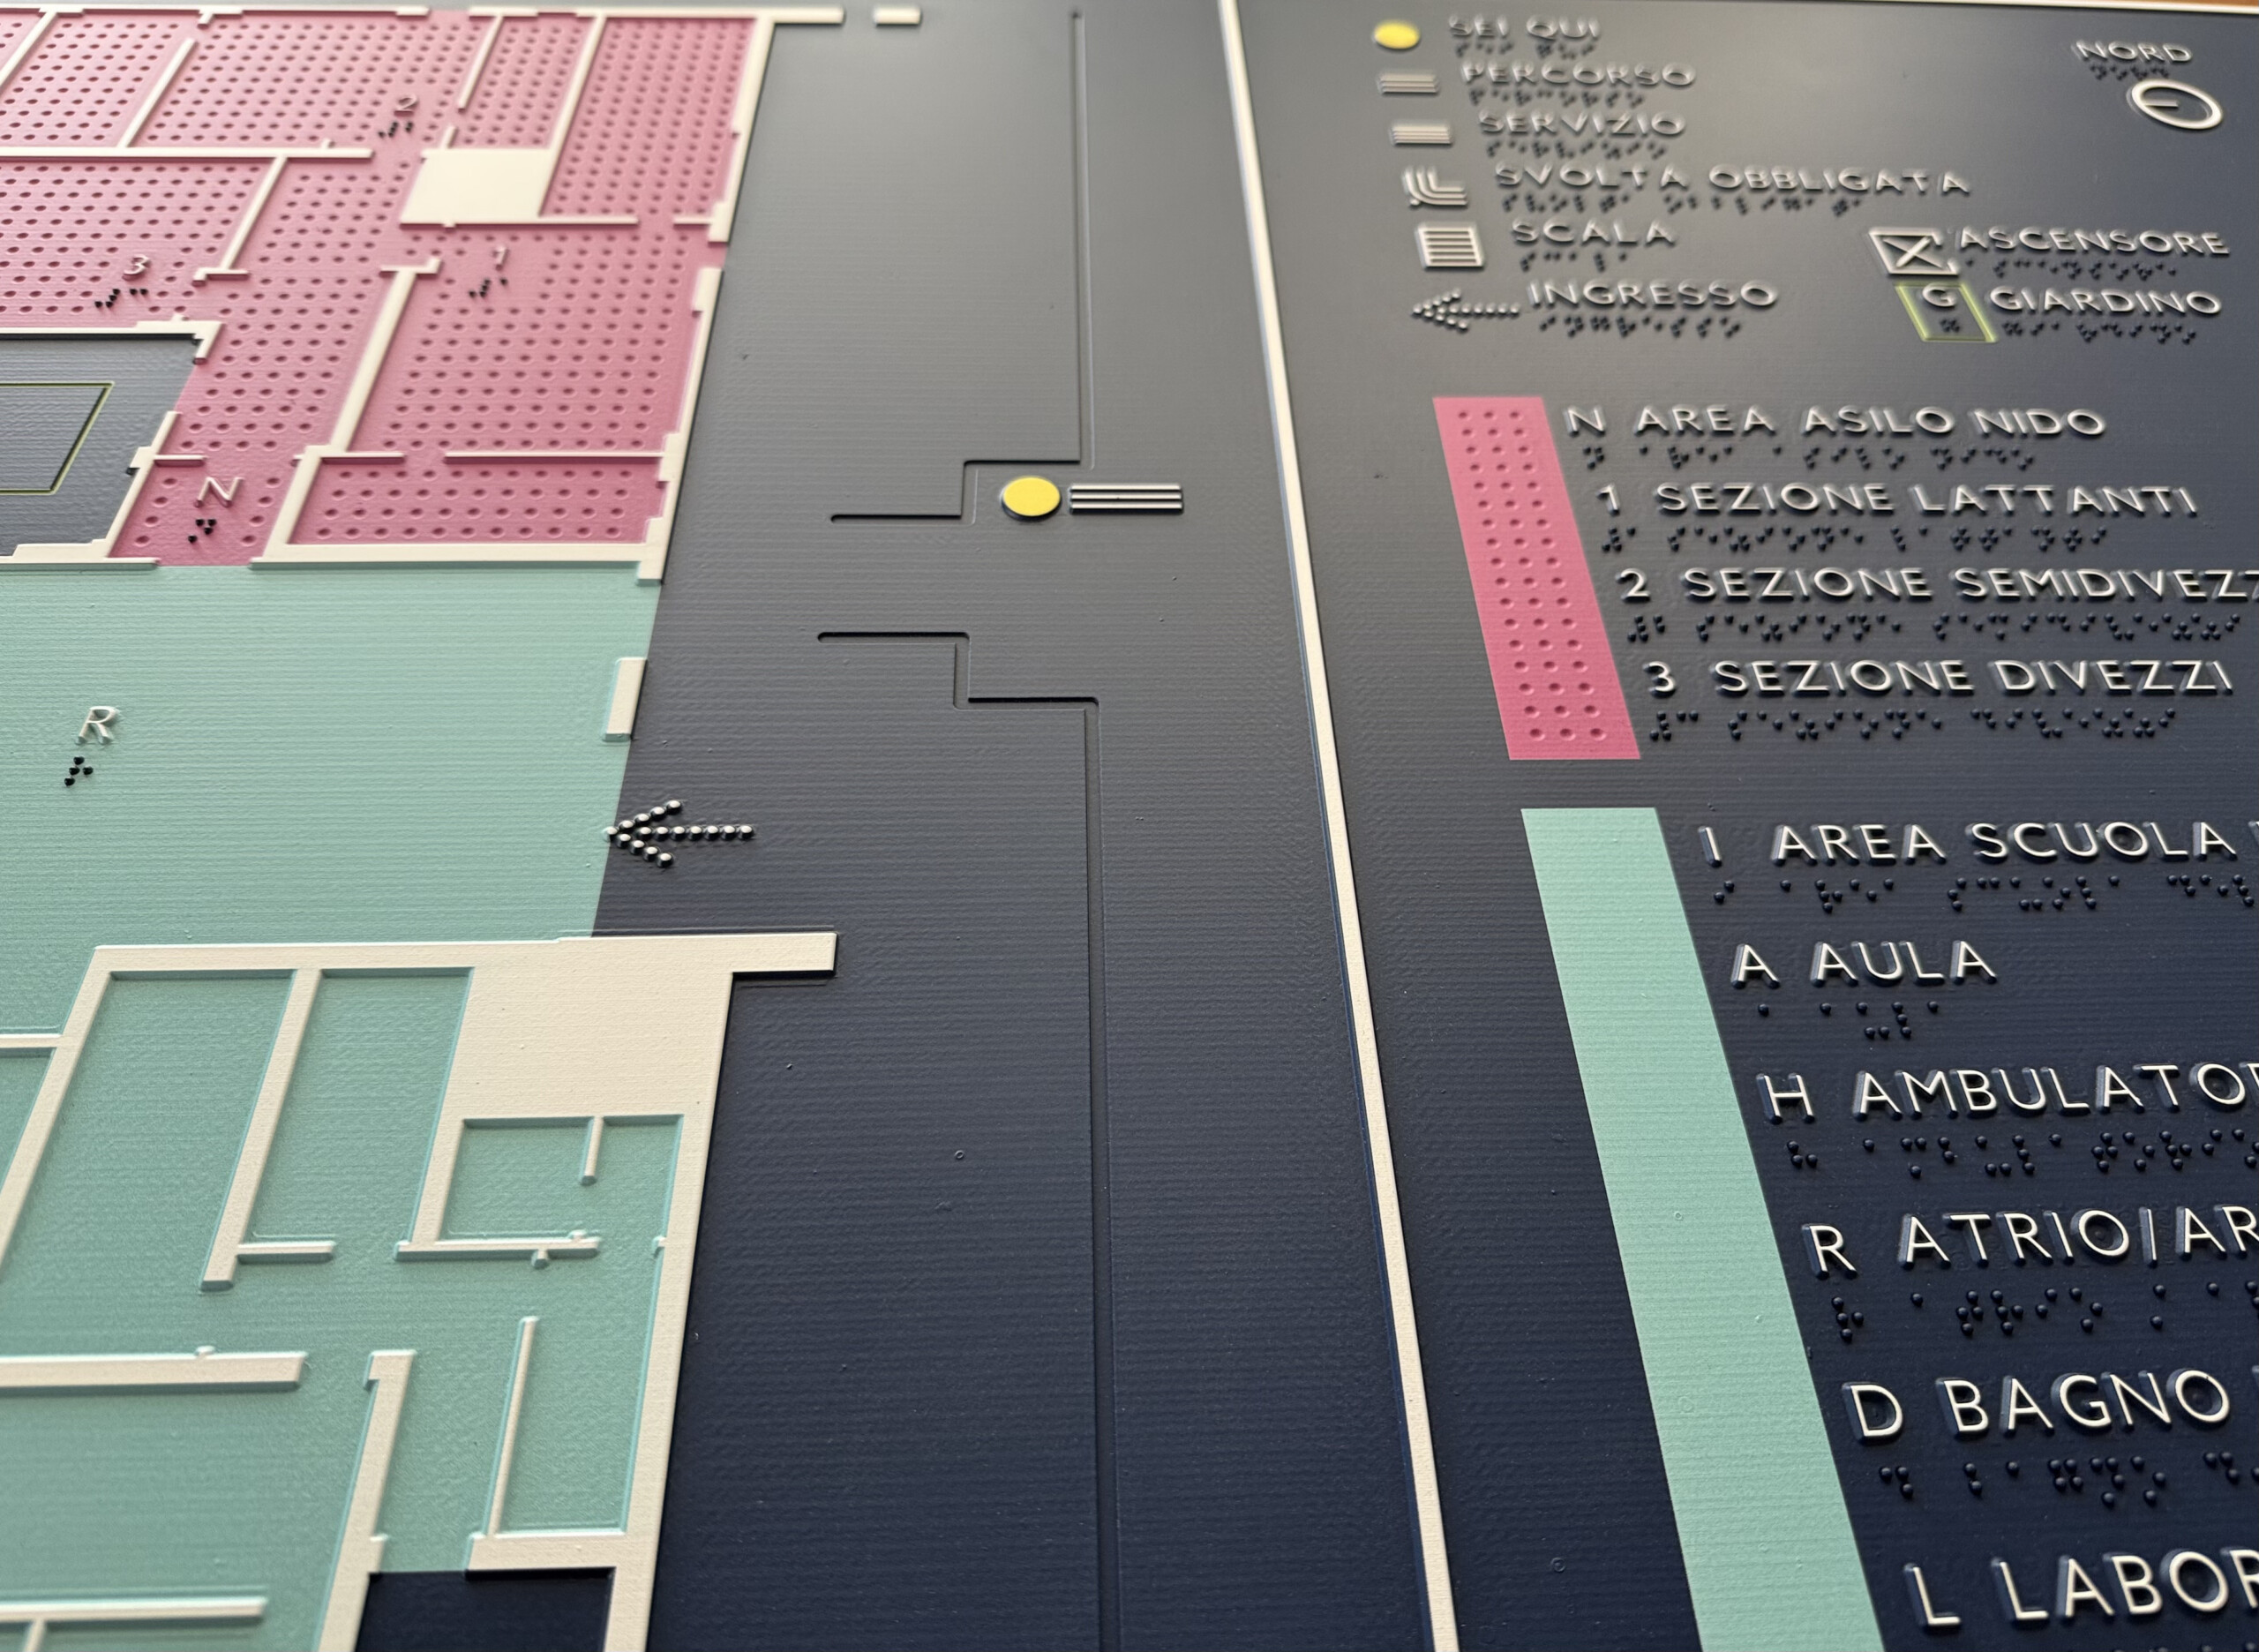
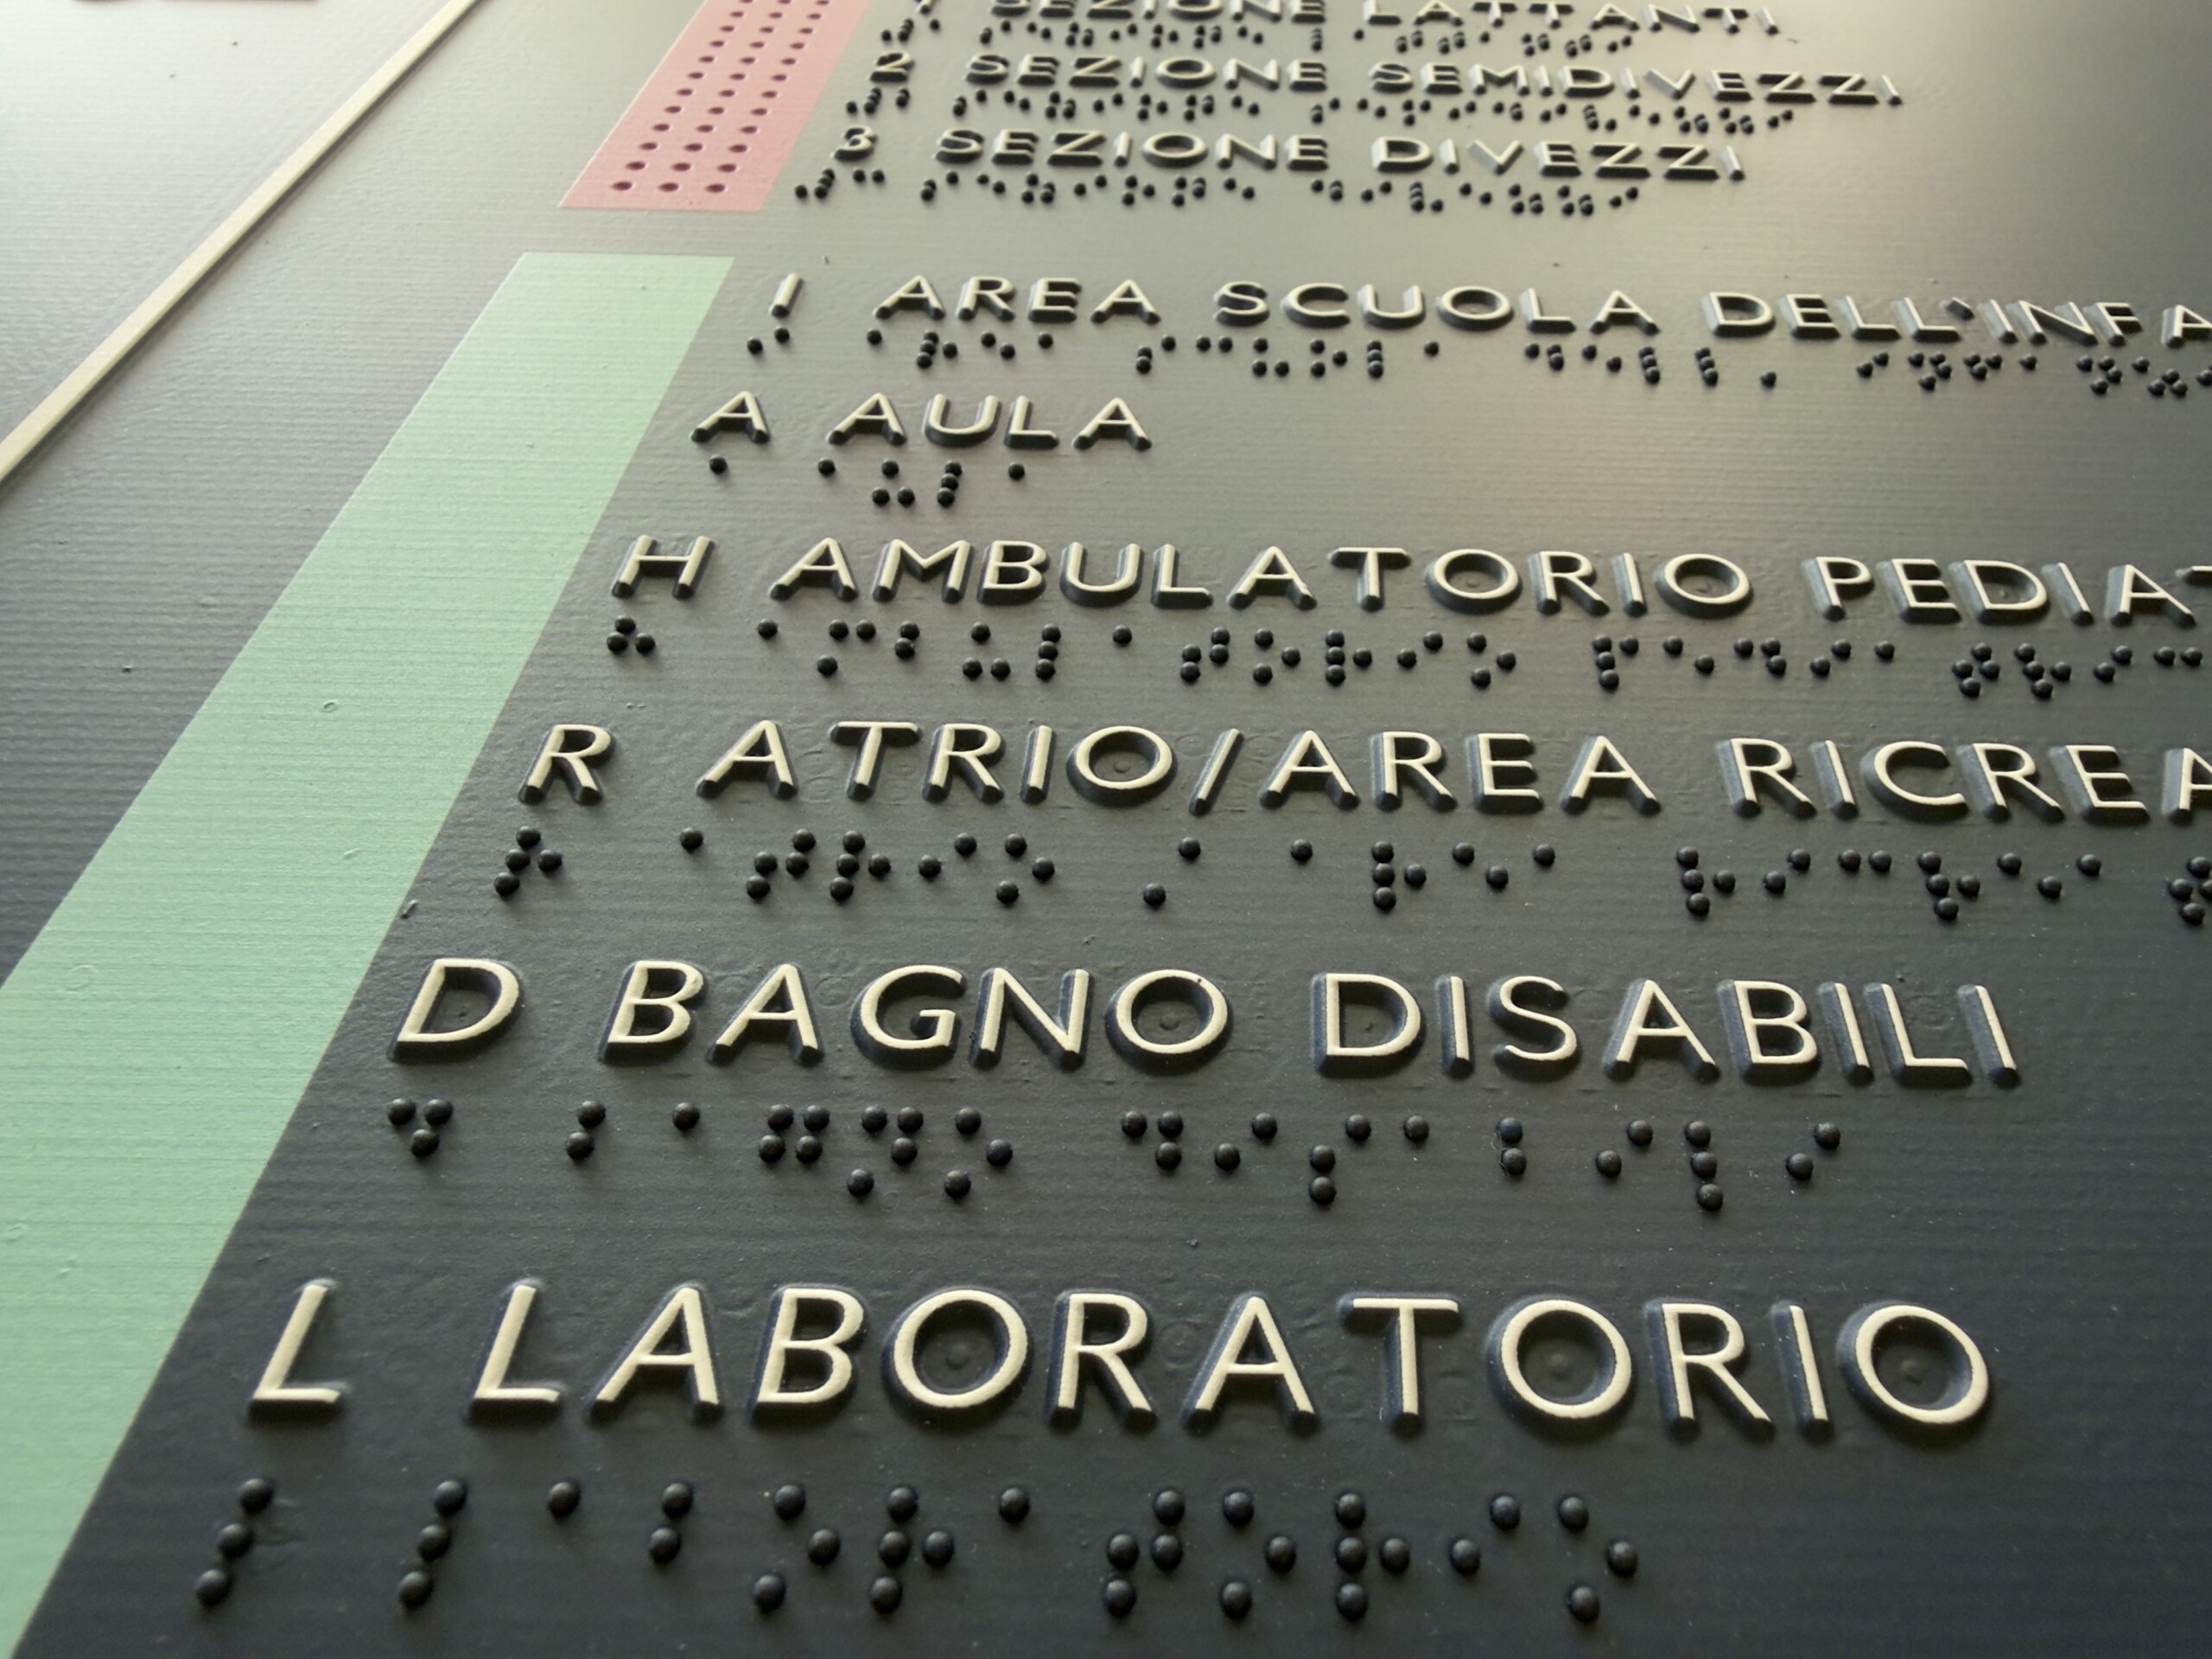
The tactile architectural map depicts the layout of the complex and the relationships between its various spaces, based on a process of interpreting and translating the floor plan into a tactile form. The spatial information is recoded according to an orderly tactile hierarchy, designed to help those exploring it build a solid mental map of the building. The map is interpreted on two levels:
- First level (macro-orientation): Different background textures allow the two main areas—the nursery and the preschool—to be distinguished by touch. This distinction provides an immediate spatial reference.
- Second level (layout details): The individual elements of the building are arranged on this basis, with different tactile characteristics depending on their function.
Tactile Plaques: An Aid for Safe and Independent Use of Restrooms and Elevators
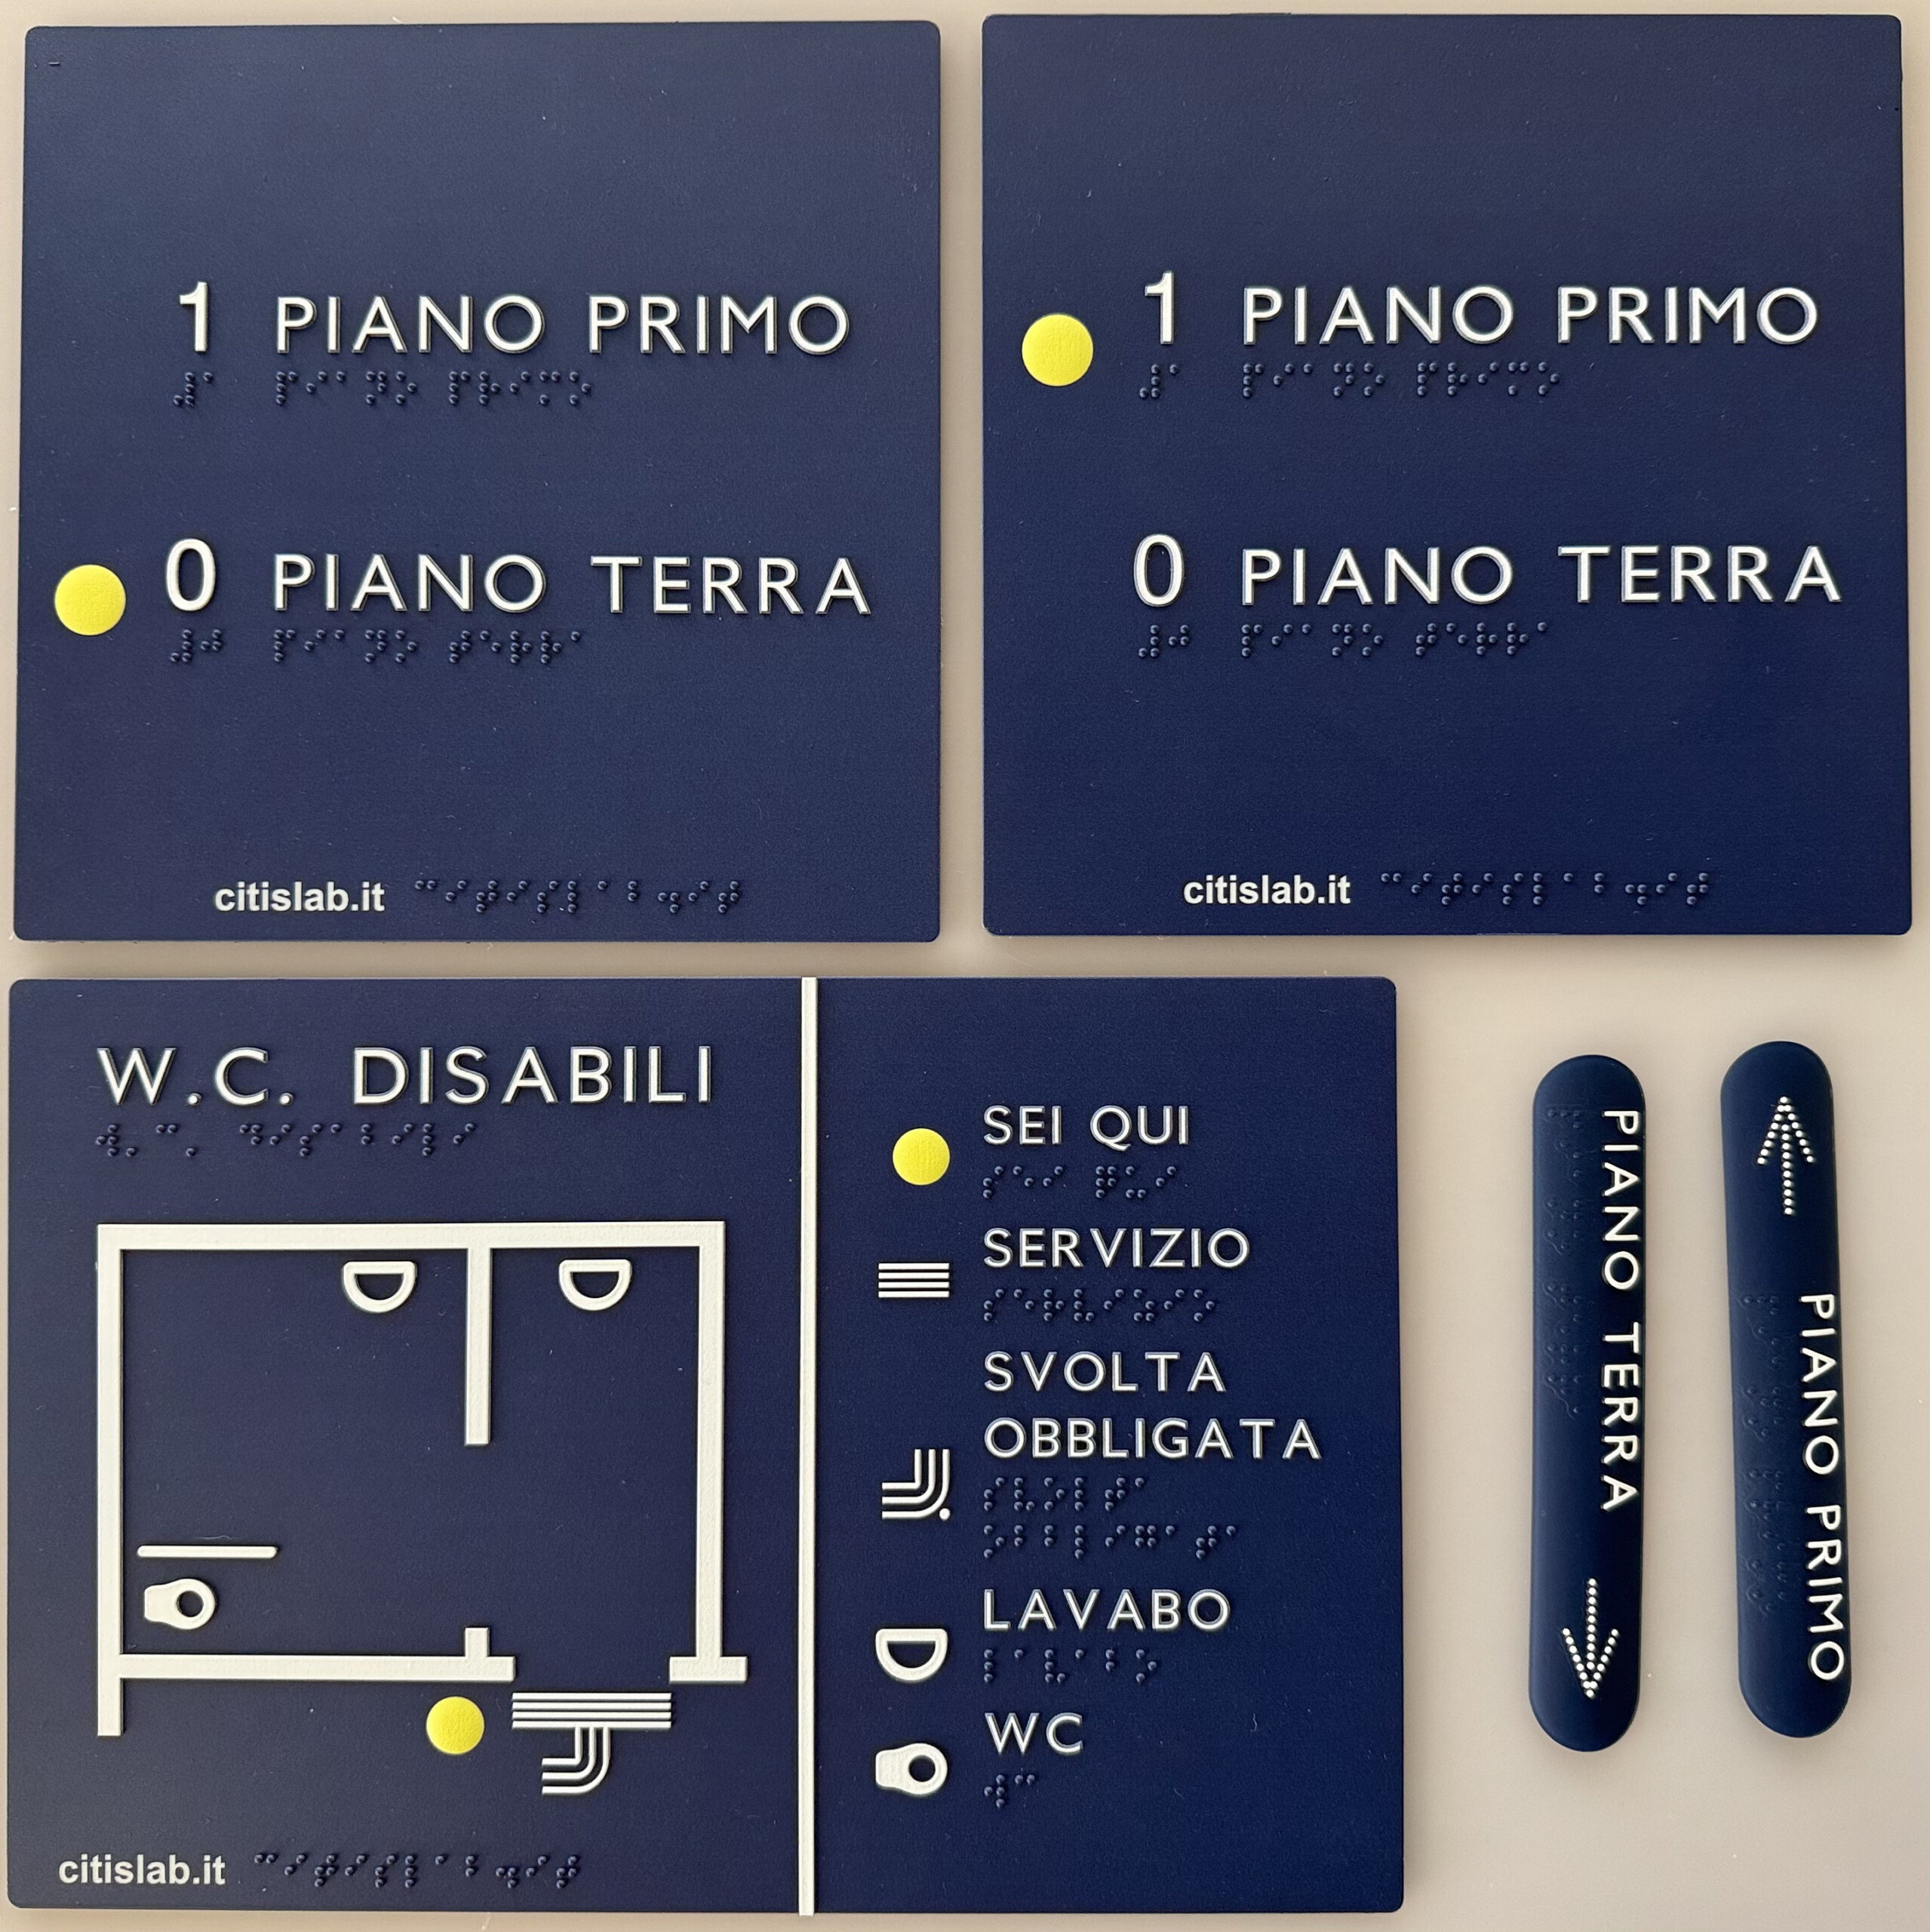
Tactile signs were installed for the elevator connecting the building’s two floors, as well as small signs for the stair railings. It is, in fact, essential that, in the event the elevator cannot be used, the stairs also be equipped with tactile communication systems.
A sign for the accessible restroom has also been created, showing a floor plan of the restroom with the locations of the fixtures indicated.
The various signs, which are part of the tactile wayfinding system, have been consistently designed with a blue background, white text and graphics, and the “you are here” symbol in yellow.
The LOGES Tactile Pathway
LOGES ( Orientation, Guidance, and Safety Lines), distinct from the LVE (Loges VetEvolution) version, is a system of tactile floor paths designed to assist blind and visually impaired people with orientation. The presence of LOGES is indicated on the panel. Thanks to tactile markers that can be detected both by foot and with a white cane, along with a marked color contrast designed for people with low vision, the guidance system is intended to promote safety and independence when moving around.
Frequently Asked Questions (FAQ)
What is a tactile architectural map?
It is a relief model of a building’s floor plan, designed to be explored with your hands. It depicts the layout of the spaces and the connections between rooms, providing an overview that helps you find your way around. You can learn more about the different types of tactile architectural panels on our website.
You can learn more about the different types of tactile maps on our website.
What exactly is the LOGES system?
The LOGES system ( Orientation, Guidance, and Safety Lines) is a tactile floor path composed of raised surfaces with precise geometric patterns. It allows blind and visually impaired people to perceive directions, intersections, stops, and hazards both by feeling the ground with their feet and by using a white cane, guiding them as they move independently inside or outside a building.
What is Design for All?
The Design for All, or “design for all,” is a design approach—widely used, especially in Europe—according to which environments, products, and communication systems must be designed from the outset for the widest possible range of people, taking into account differences in age, ability, and ways of perceiving space.
This is the approach that underpins Citislab’s work. The spin-off makes no distinction between “standard” communication and communication for people with sensory or cognitive disabilities, and designs maps, signage, and tactile pathways that can be used by anyone, regardless of how they perceive space. At the “Walt Disney” Children’s Center, this meant creating a wayfinding system designed to be accessible to everyone, starting with a thorough analysis of the building and its pathways. To learn more about the principles that guide our projects, visit the page dedicated to our approach to Design for All.