


Combine several services into one multitasking space
In an inclusive city all citizens, including those with some frailty, must be able to move independently while feeling safe and respected.
To achieve this goal, CITISLAB believes it is necessary to rethink in a new way the various elements of urban furniture that crowd the landscape of our cities, disturbing their proper perception and often also their overall livability.
How many objects with a wide variety of functions – kiosks, bike racks, waste baskets and bins, billboard bulletin boards, bollards and bollards, drinking fountains, benches, street lamps – and of often inconsistent styles, materials, and colors are placed on public land, in a random summation that confers clutter and neglect and alters the perception of monumental or architectural peculiarities?
Our cities are replete with examples in which street furniture, instead of a favorable resource becomes an obstacle or even a danger for a part of the population: think of the blind and visually impaired, but also of those pushing a stroller or those who have difficulty moving, forced to slalom between elements that instead of supporting them are barely supported.

Therefore, if the city and its services are to be accessible to frail/weak users while respecting the principles of Universal Design, use an innovative architectural element as are our Microarchitectures to concentrate multiple functions in an orderly, accessible and ergonomic way promotes better usability and livability.
The Microarchitectures proposed by CITILAB, from the simplest ones such as the Minimal Landscape to more complex ones, can be seen as an aggregating center of currently dispersed functions (seating, tabletop, charging point for devices or electric bikes and scooters, flower bed for greenery, and more depending on their complexity) whose conceptual and modular core is represented by the visual-tactile panel intended for all users: this is in order to offer a single channel of communication, the same for all and also not to give up physicality and emotional component.
One of our Microarchitectures is in the simplest case, namely that of the Minimal Landscape, a Totem that we could call “evolved” in that it is multifunctional; in the more complex models such as the Readable Landscape, the Integrated Landscape and the Sensory Landscape is understood as a small volume that is accessible, demountable and self-sufficient as it is powered by photovoltaics, in which several functions are concentrated.
In both cases, these structures can offer a multi-scalar communication system, guaranteed by:
- handrails, particularly effective and easy-to-install tools;
- visuo-tactile panels, for which CITISLAB pays attention to meeting the criteria of ergonomics and readability, including visual;
- three-dimensional models, understandable to all and much appreciated by children.
What meaning does CITISLAB give to its Microarchitectures?
The idea of microarchitecture expresses a sensory approach, historical and sustainable approach to the enhancement of the landscape e of theurban identity, in inhabited or naturalistic contexts that require deep attention to the social and human values of the place.
The term “micro” indicates an intervention that respects the collective memory and site-specific features. This philosophy results in an architecture that does not impose itself, but integrates and dialogues with the landscape, enhancing the memories and emotions of those who inhabit those places.
Every good architectural project comes from careful observation of the site, understanding its history and its genius loci, that is, of the spirit and soul of the place. Our microarchitectures in the archaeological areas of the Great War, for example, are the result of extensive studies of the stories of soldiers and civilians who experienced those landscapes with eyes different from ours.
This perspective allows stories and emotions to be conveyed through light, silent forms capable of guiding the visitor without the use of words, exploiting forms, points of view, paths e visual filters.
Enhancing archaeological remains and fortifications from World War I requires respectful and minimal interventions that avoid altering the integrity of the ruins.
Therefore, microarchitectures are designed with materials and forms that gently fit into the landscape.
Their function is to tell the story of a place while preserving its character and soul, elements that survive the transformations made by man over time.
The ancients knew well how important it was to get in tune with the genius loci, recognizing that respect for and understanding of the character of a place was essential for survival.
Reconstructing a deeper relationship with places also means rediscovering the importance of the physical and sensory elements; people, nature, materials, lights, sounds, emotions, are components that constitute the essence of an area.
Human functions, even the most basic such as sleeping, eating or resting, are deeply influenced by cultural traditions and local environmental conditions. The complexity of a place cannot be reduced to simple analytical concepts, leaving out the human dimension of theliving, which should instead be the focus of attention of designers and technicians.
In this sense, microarchitectures represent a return to a more sensory and humanistic approach, which is based on listening and direct perception.
Their design is conditioned by the specificities of the site, the materials available on site, and the requirements of environmental and economic sustainability. Priority is given to dry construction systems, easily disassembled and recyclable, which respect the context and reduce environmental impact.
As part of the sensory storytelling, microarchitectures are tools for stimulating the five senses and tell the story of place through lights, colors, materials, sounds and smells. This multisensory dimension makes it possible to create deeper and more immersive experiences, transforming microarchitectures into “filters” between body and environment, capable of evoking emotions and memories.
The main challenge is the management of more subjective and complex senses such as smell and taste, which are influenced by chemical and cultural variables. However, the use of smells in architecture, while less common today, is an evocative element of a place’s history, enriching its sensory narrative.
A concrete example of this experimentation is the project of the multisensory paths in Sonico, developed in 2016 by M. Bertoni, which uses microarchitectures as tools to perceive the light, i colors, i sounds and the smells of the surrounding area. Architectural elements designed as “musical instruments” or “sensory skins” stimulate the user to experience the place in an active way, through touch, hearing and sight, creating an immersive and relational experience (M. Bertoni’s degree thesis, supervisor O. Longo, Bachelor’s degree program in Construction Engineering Architecture, DICATAM, University of Brescia, 2016).
Another example is the case of the enhancement of landscapes and historical emergencies, such as the castle-ricetto of Soiano del Lago. Through landscape and visual analyses, G. Bonzi identified the most significant vantage points, and microarchitectures were designed to enhancing views and create connecting points between various landscape elements. The visual fulcrums and optical cones, with the aim of making the relationships between architectural emergencies and the surrounding landscape more comprehensible and accessible, including through pedestrian paths and resting points (Undergraduate thesis by G. Bonzi, rapporteurs O. Longo and M. Pezzagno, undergraduate course in Architectural Engineering and Architecture, DICATAM, University of Brescia, 2017).
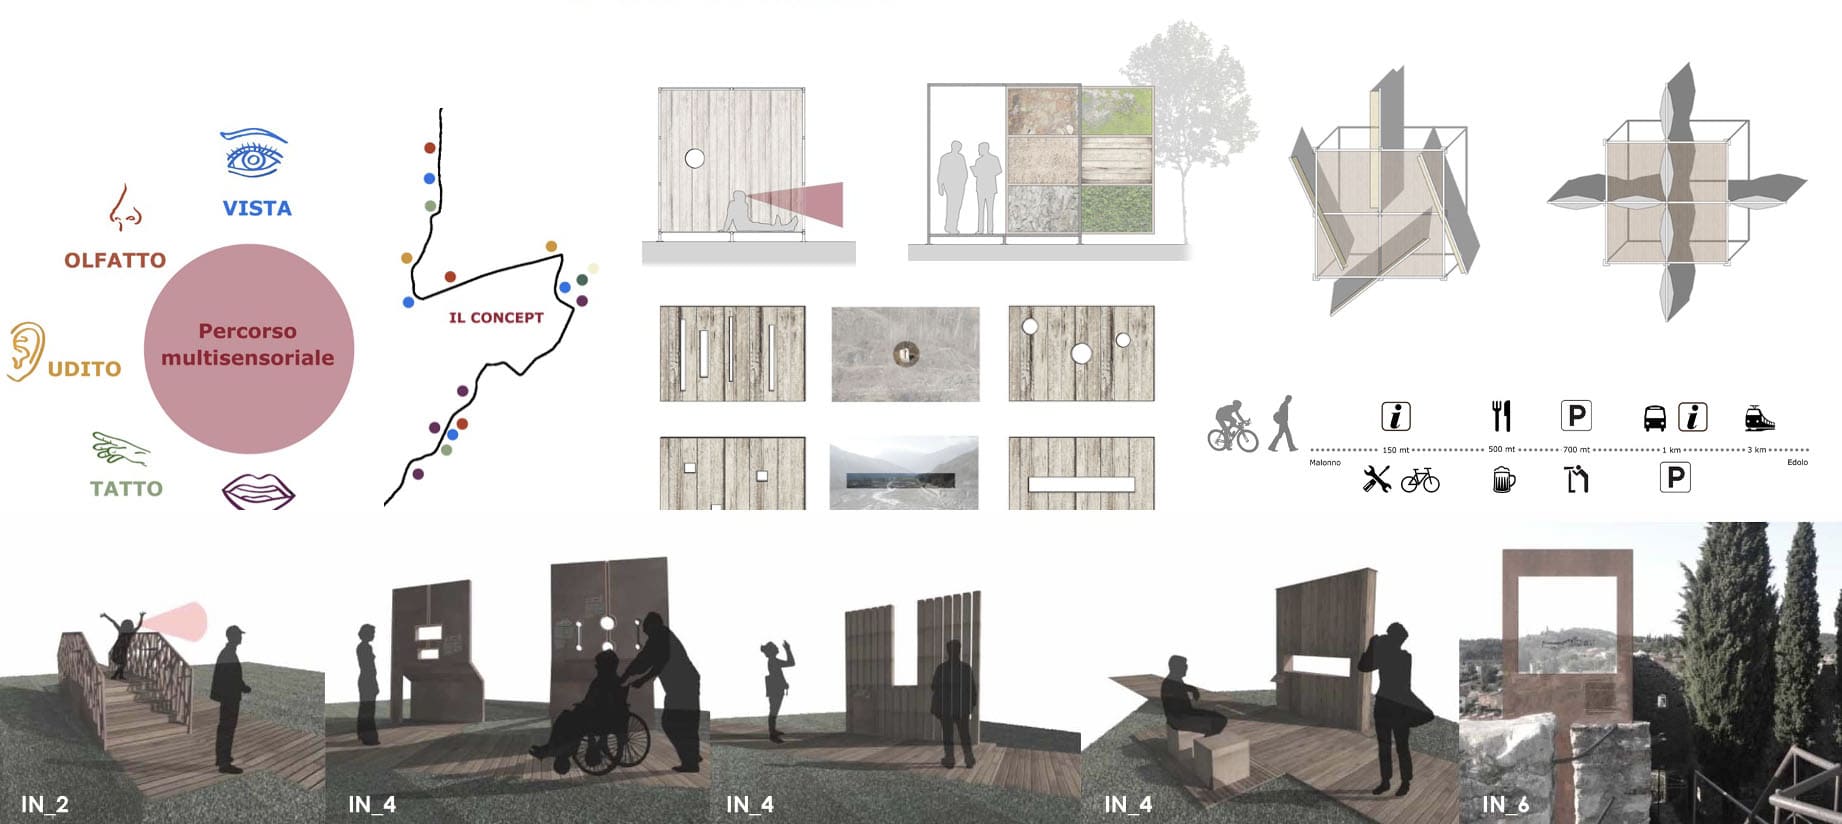
This method can be applied in other contexts, urban or rural, where there is a need to relate distant elements in the landscape or create systems of intervisibility between architectural and natural emergencies, contributing to a more complete and engaging narrative of the area.
In a perspective of Smart City, microarchitectures can become objects of art, points of interaction and points of communication, capable of engaging even weak or disadvantaged users. With tactile panels and/or tactile tables and the technologies integrated, microarchitectures can offer sensory experiences, stimulate physical activity and promotesocial inclusion, creating public spaces more lively and participatory.
In addition, promoting motor activity through microarchitectures with benches, sensory pathways or play installations can contribute to disease prevention and improved public health, especially among children and the elderly.
These elements can be temporary o permanent, designed to convey human and historical messages through aesthetic and sensory pleasure.
In summary, microarchitectures represent an innovative and multidisciplinary approach, capable of combining history, nature, technologies and human sensibility.
They are tools of storytelling, perception e retraining that, respecting the context and its specificities, stimulate sensory experience, strengthen the sense of identity and contribute to creating more livable, sustainable and meaningful cities and landscapes.