


Tactile maps and floor plans to help visitors find their way around and learn about the architecture of the new sports complex.
The new PalaRomele in Pisogne (Bs), inaugurated on January 1, 2025, and designed by the Brescia-based firm Progetto B20, features a tactile architectural panel created by Citislab, a spin-off of the University of Brescia. The installation allows all visitors to the sports facility to navigate the building and understand its architectural features through touch and sight.
The PalaRomele in Pisogne: a newly built multifunctional sports facility
The sports arena in Pisogne, known as PalaRomele—named after the artist Amleto Romele—was demolished and rebuilt from scratch on the same site as the original 1977 structure, on Viale Caduti del Lavoro in Pisogne (Bs), in Valcamonica. The new building, designed by the Progetto B20 firm in Brescia, is a CONI-certified multifunctional sports facility, sized to host basketball and volleyball competitions—including those at the national level—with a seating capacity of 400.
The building is designed to serve the educational institutions in the Pisa area and local sports clubs. The official opening took place on January 1, 2025.
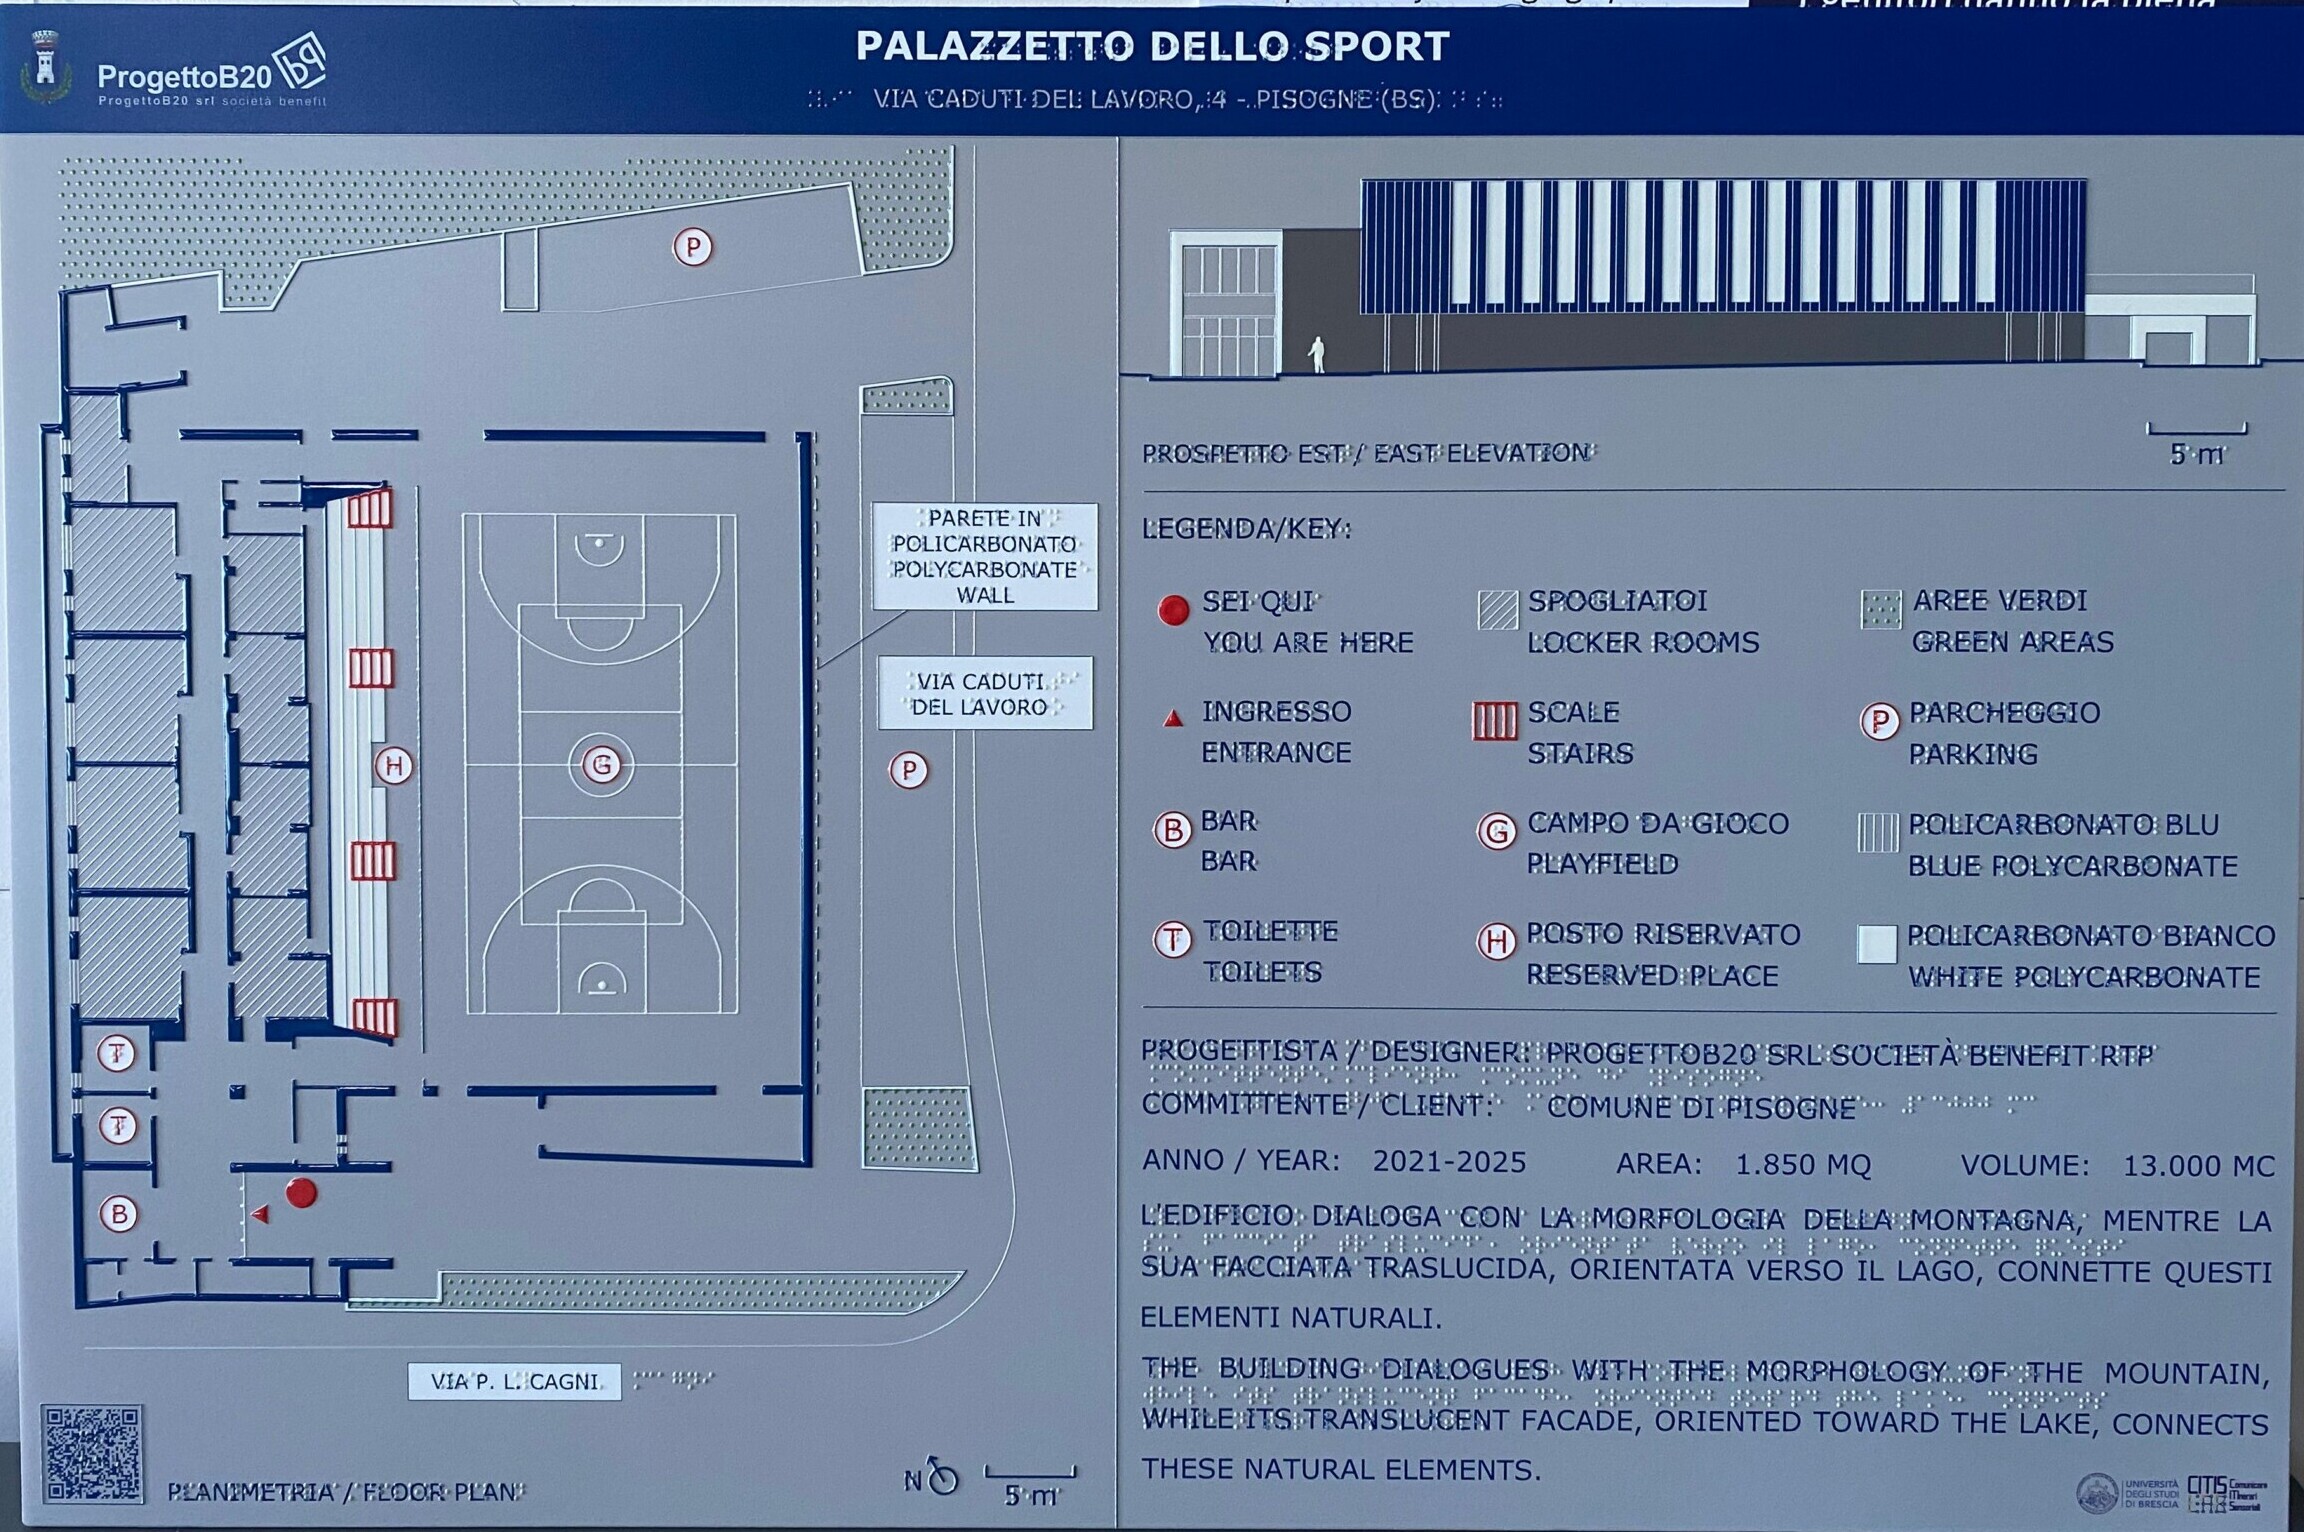
The Touch Panel: Interior Floor Plan and Building Elevation
The tactile architectural panel is located at the entrance to the PalaRomele, in the foyer shared by all visitors to the facility. Created by Citislab in collaboration with the Progetto B20 studio, the panel belongs to the category of Tactile Architectural Panels: devices designed to make architectural spaces accessible to all visitors—including those with visual impairments—through raised relief designs, plain text, and Braille. The panel features the building’s interior floor plan, which illustrates the layout of the PalaRomele’s spaces: playing field, stands, locker rooms, service areas, concession area, and foyer; it is complemented by the building’s main elevation, facing the public road and corresponding to the entrance façade. Both representations are rendered as relief drawings with varying thicknesses and surface textures, in line with the principles of Design for All and Universal Design, which require that information be perceivable through different sensory modalities.
The tactile interpretation of the white and blue polycarbonate facade
One of the defining architectural features of the PalaRomele is its exterior facade, clad with polycarbonate panels in two colors—white and blue—arranged in alternating vertical bands. This design choice, defined in the architectural renderings by the Progetto B20 studio, gives the building a distinctive visual identity within the urban context of Pisogne. On the tactile panel, the façade’s play of colors is conveyed through the use of distinct textures: a specific texture for the surfaces corresponding to the white polycarbonate bands and a different texture for the blue polycarbonate bands. The contrast between the two textures allows people with visual impairments to perceive the structure of the facade through touch, receiving the same compositional information that a sighted observer receives through color variation. This solution serves as an example of tactile adaptation applied to an aesthetic architectural choice: the facade as a system of signs made accessible to all users, not just those who can see.
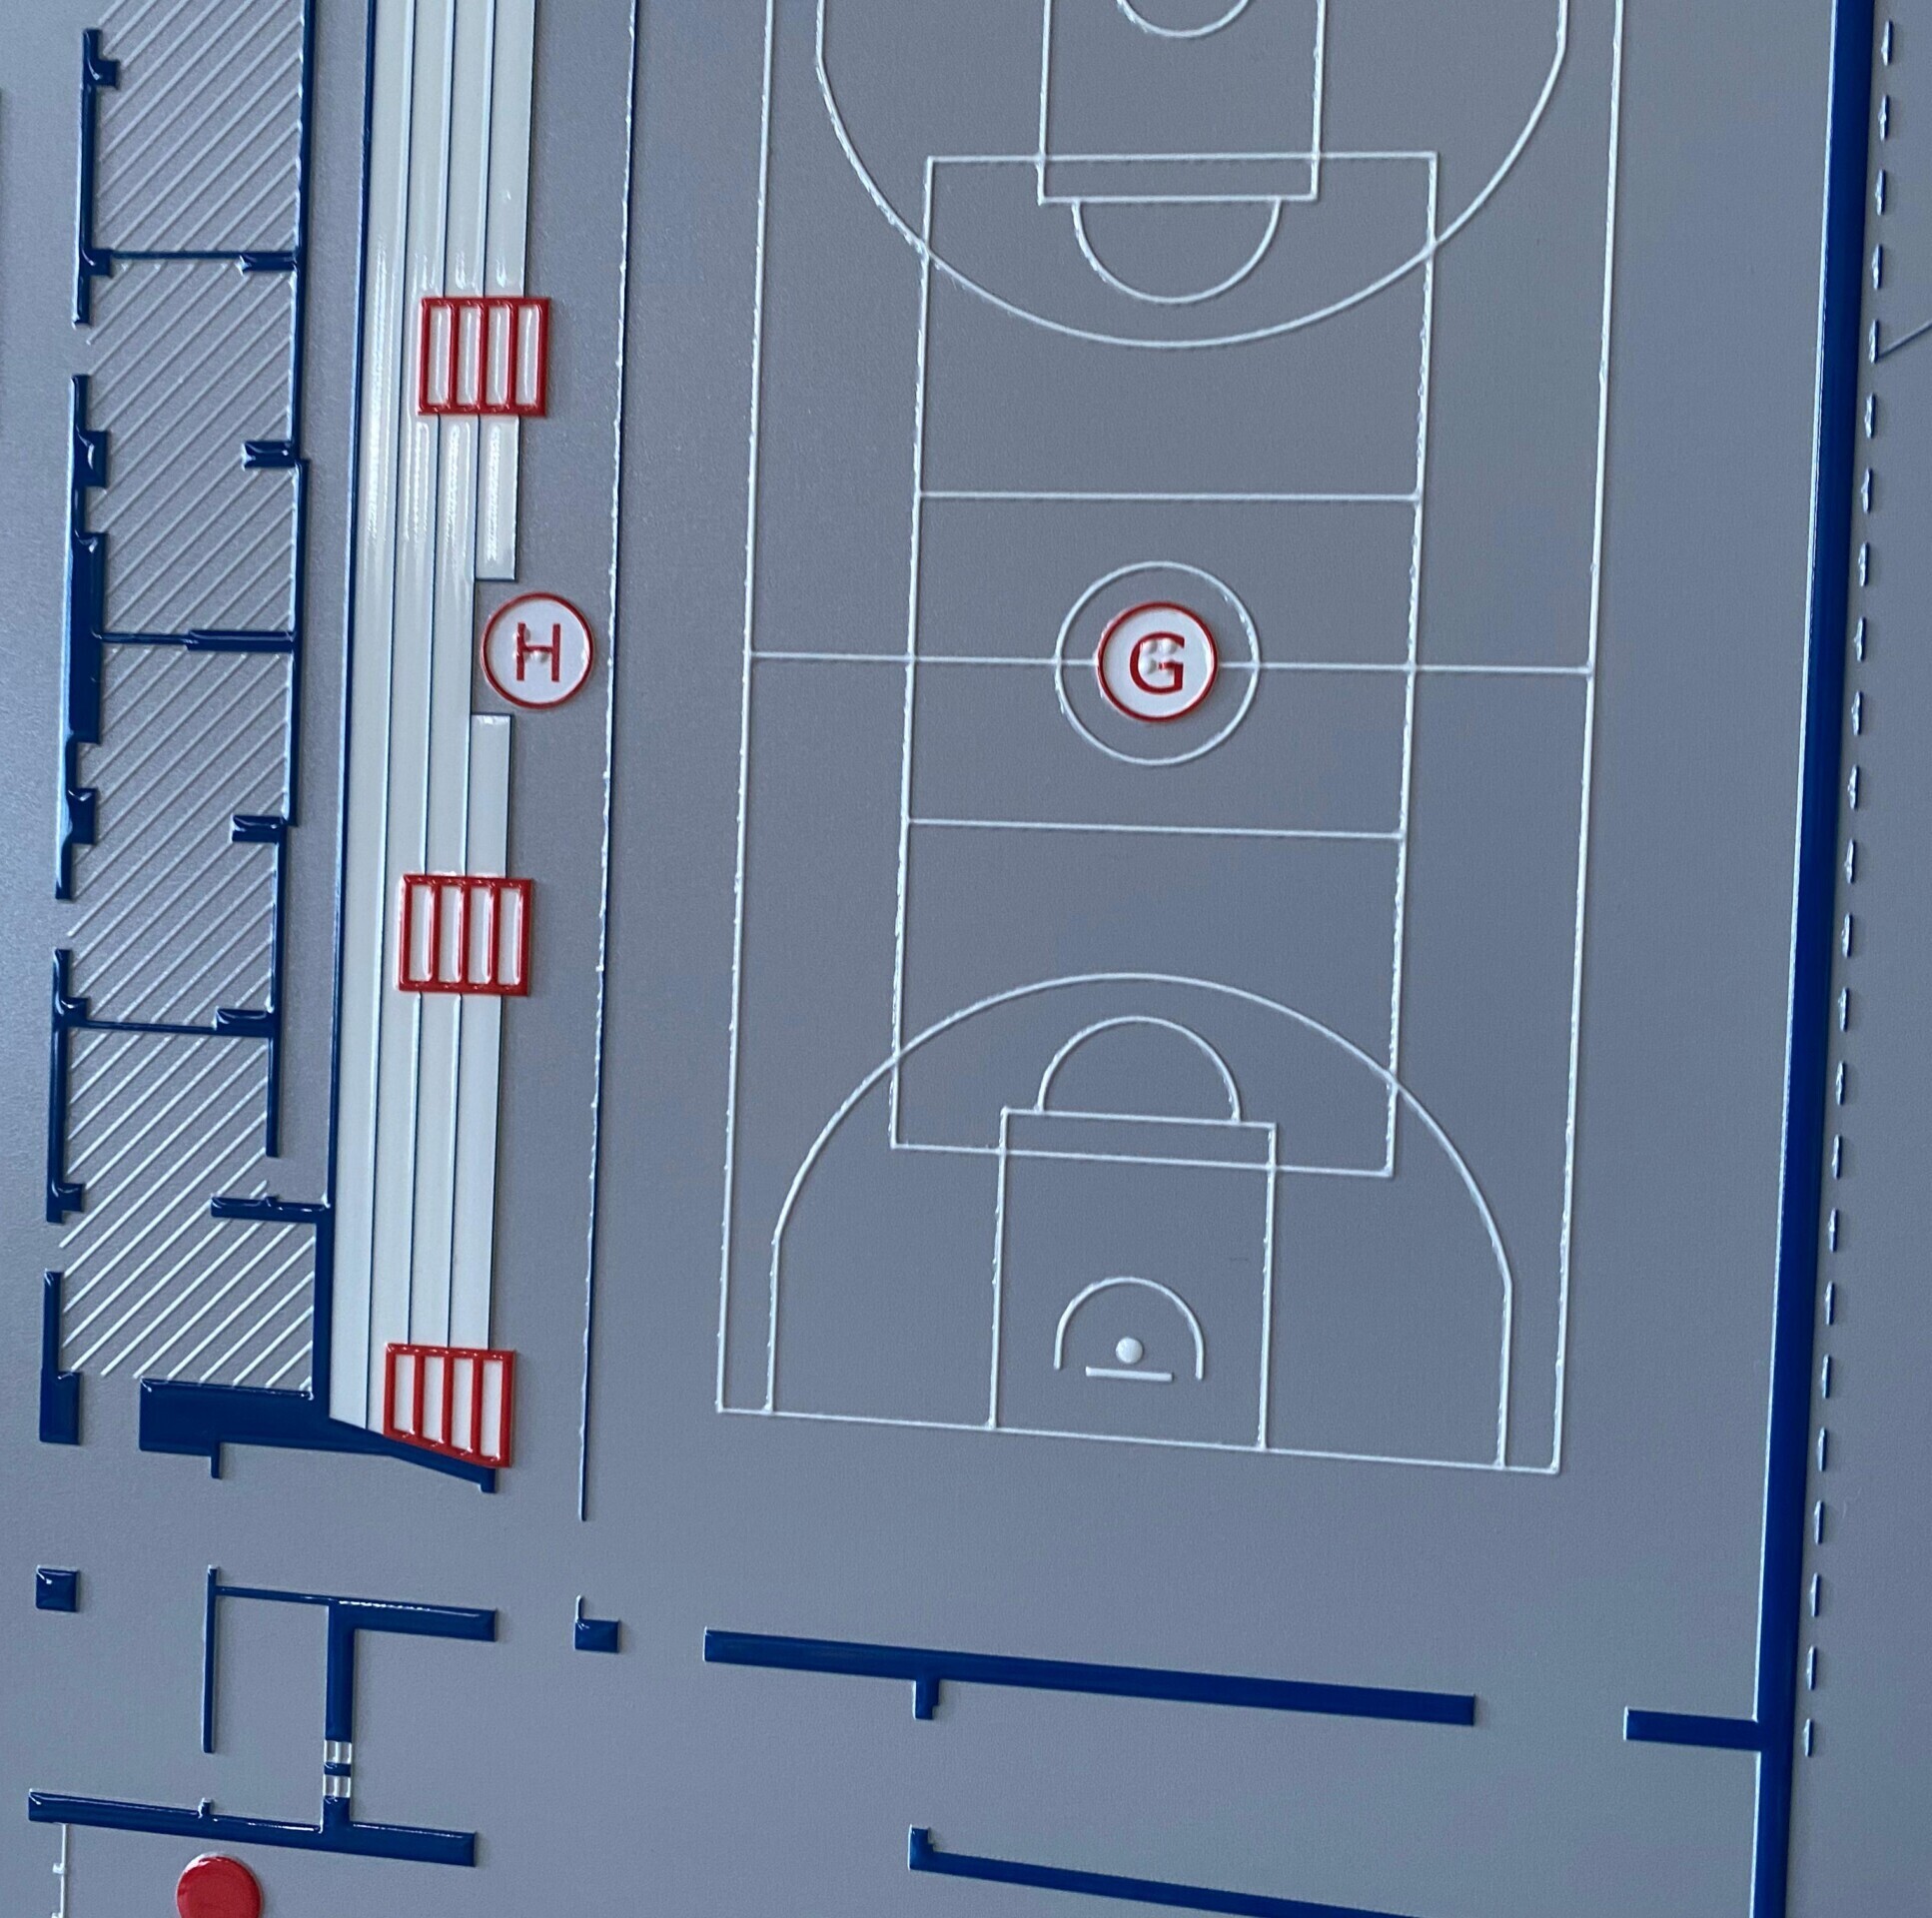
An Inclusive Accessibility Project for the Sports Community
The installation is intended for the entire community of PalaRomele users: athletes, spectators, students from local schools, staff from sports associations, and occasional visitors. The approach adopted by Citislab in this project follows the principles of inclusive communication and Design for All: a single solution, located at the common access point for everyone, capable of conveying the building’s structure and architectural identity through both touch and sight simultaneously, without distinction between users with and without visual impairments.
The PalaRomele project is part of the collaboration launched between Citislab and the Progetto B20 firm in Brescia, which involved the installation of a tactile panel at the former hydroelectric power plant in Bedizzole, a previous project in which the same design firm had integrated tactile accessibility as a component of the overall architectural design.