


The operational steps: from listening to the request to its resolution
Our methodology follows the entire path, from the client’s first request to the final installation of our products. With specific expertise in architecture, accessibility, inclusiveness, and sustainability, we ensure workmanlike execution at every stage, to the final product.
We exchange, discuss, and each member brings his or her expertise and specific point of view, helping to define the best proposals and solutions.
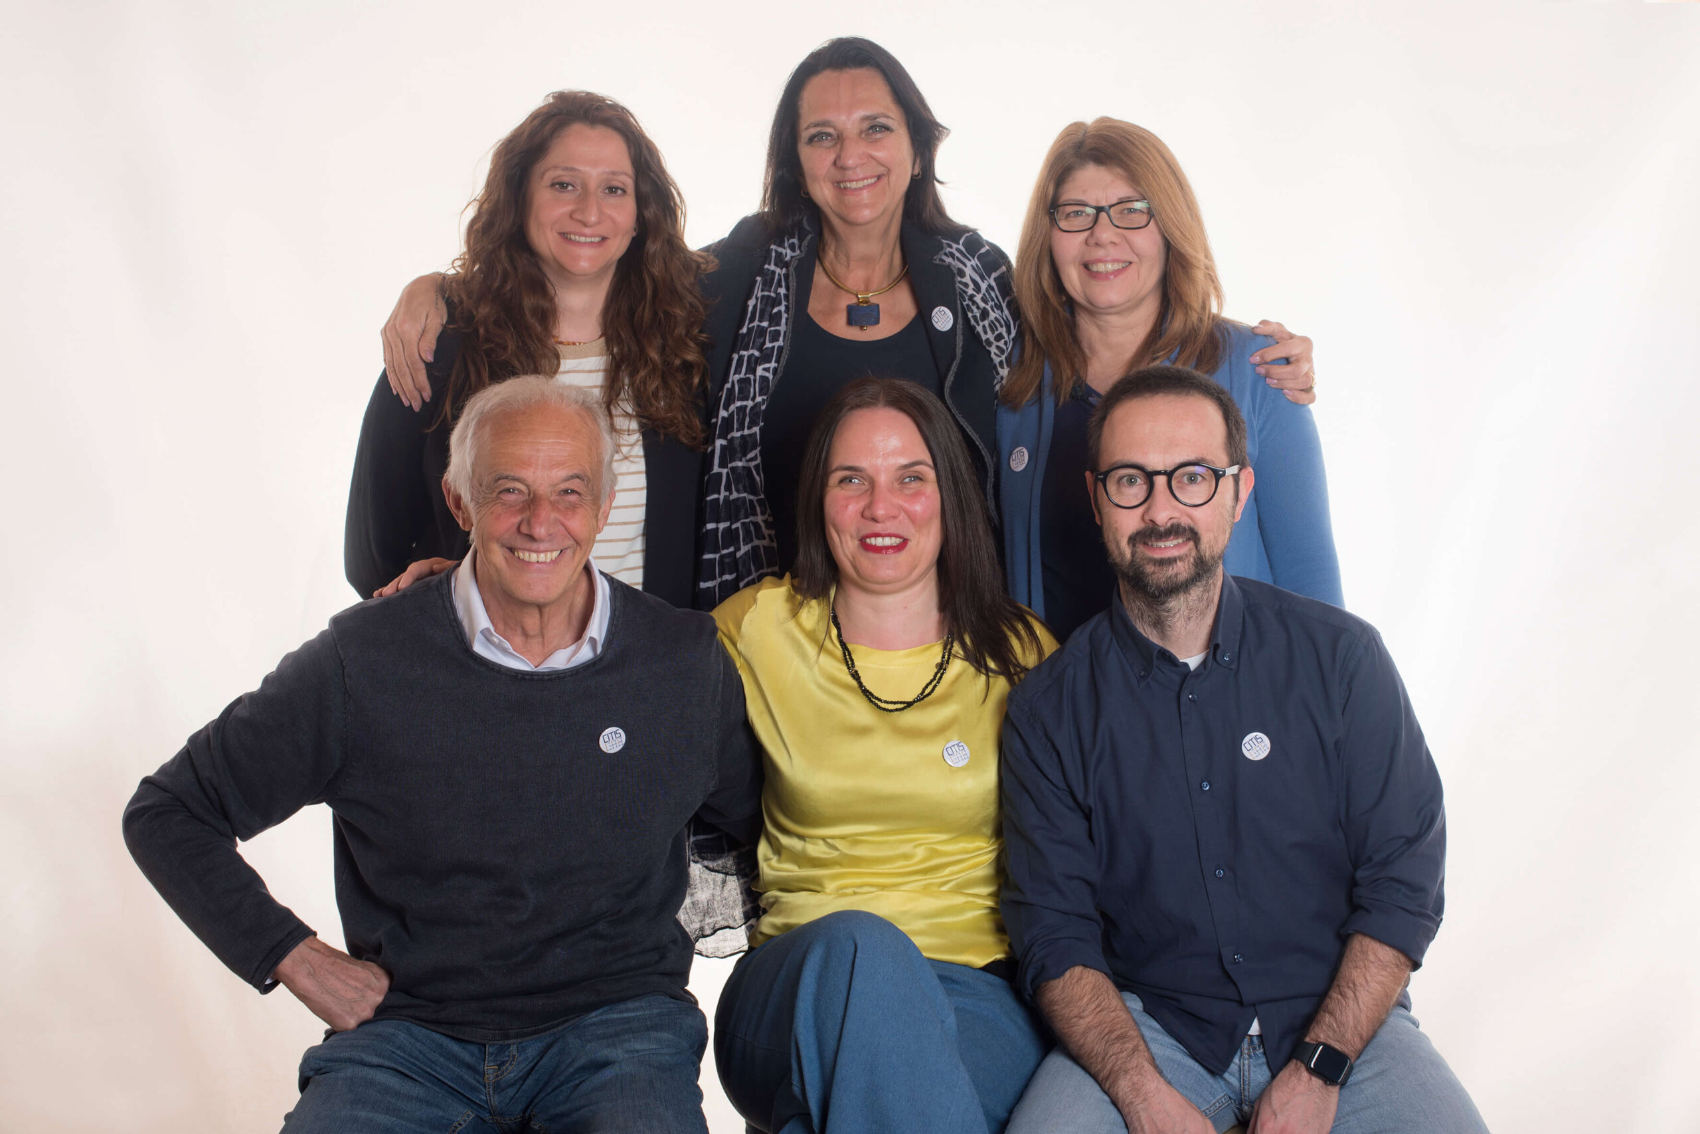
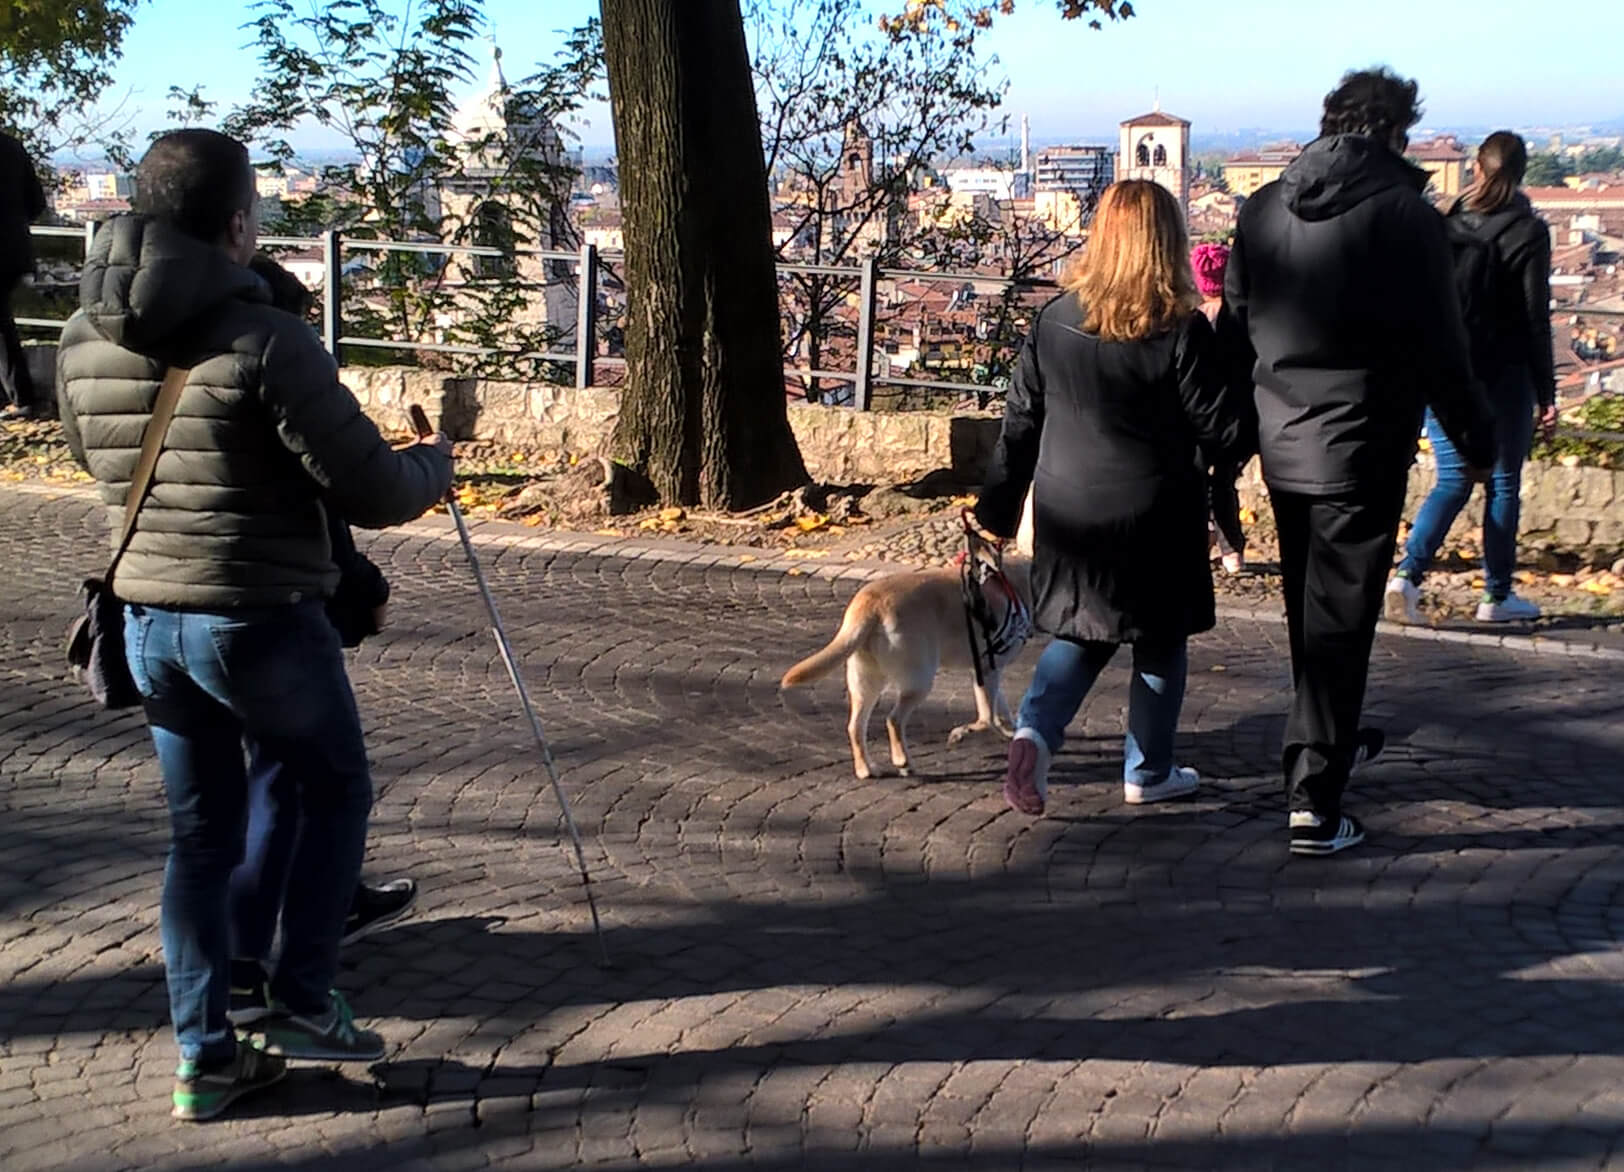
Our approach is based on a process structured and participatory, which puts the dialogue and collaboration, ensuring solutions that effectively meet the needs of each client.
We would also like to remind you that we are constantly checking with UICI for further confirmation that our choices are correct.

Listening and dialogue
The first step in our work is to listen carefully to the needs of the client. We believe that open communication and direct confrontation are fundamental to establishing a constructive dialogue. Through meetings, both online and in-person, we gather information and share ideas, laying the foundation for a collaboration solid. This time of listening allows us to understand expectations and set goals together, customizing the project according to the specifics of the client.

Inspection
After defining the project through dialogue, we travel to the project site to conduct thorough inspections. At this stage we collect essential data that allow us to assess the environmental conditions and the actual needs of the client. The inspection represents a crucial moment when we directly observe the space, identifying the opportunities and any critical issues, so as to plan the intervention as efficiently and purposefully as possible.

Relief
The survey is the stage where the project begins to take shape. We acquire existing graphic materials and, if necessary, conduct activities to survey and surveys of the area under investigation. This activity is often carried out in collaboration with the University of Brescia – Dicatam, which makes its own specialized contribution, ensuring maximum accuracy of the data. The survey allows us to map in detail the territory, buildings and any significant element, creating the basis for a subsequent graphic transposition.
Graphic transposition
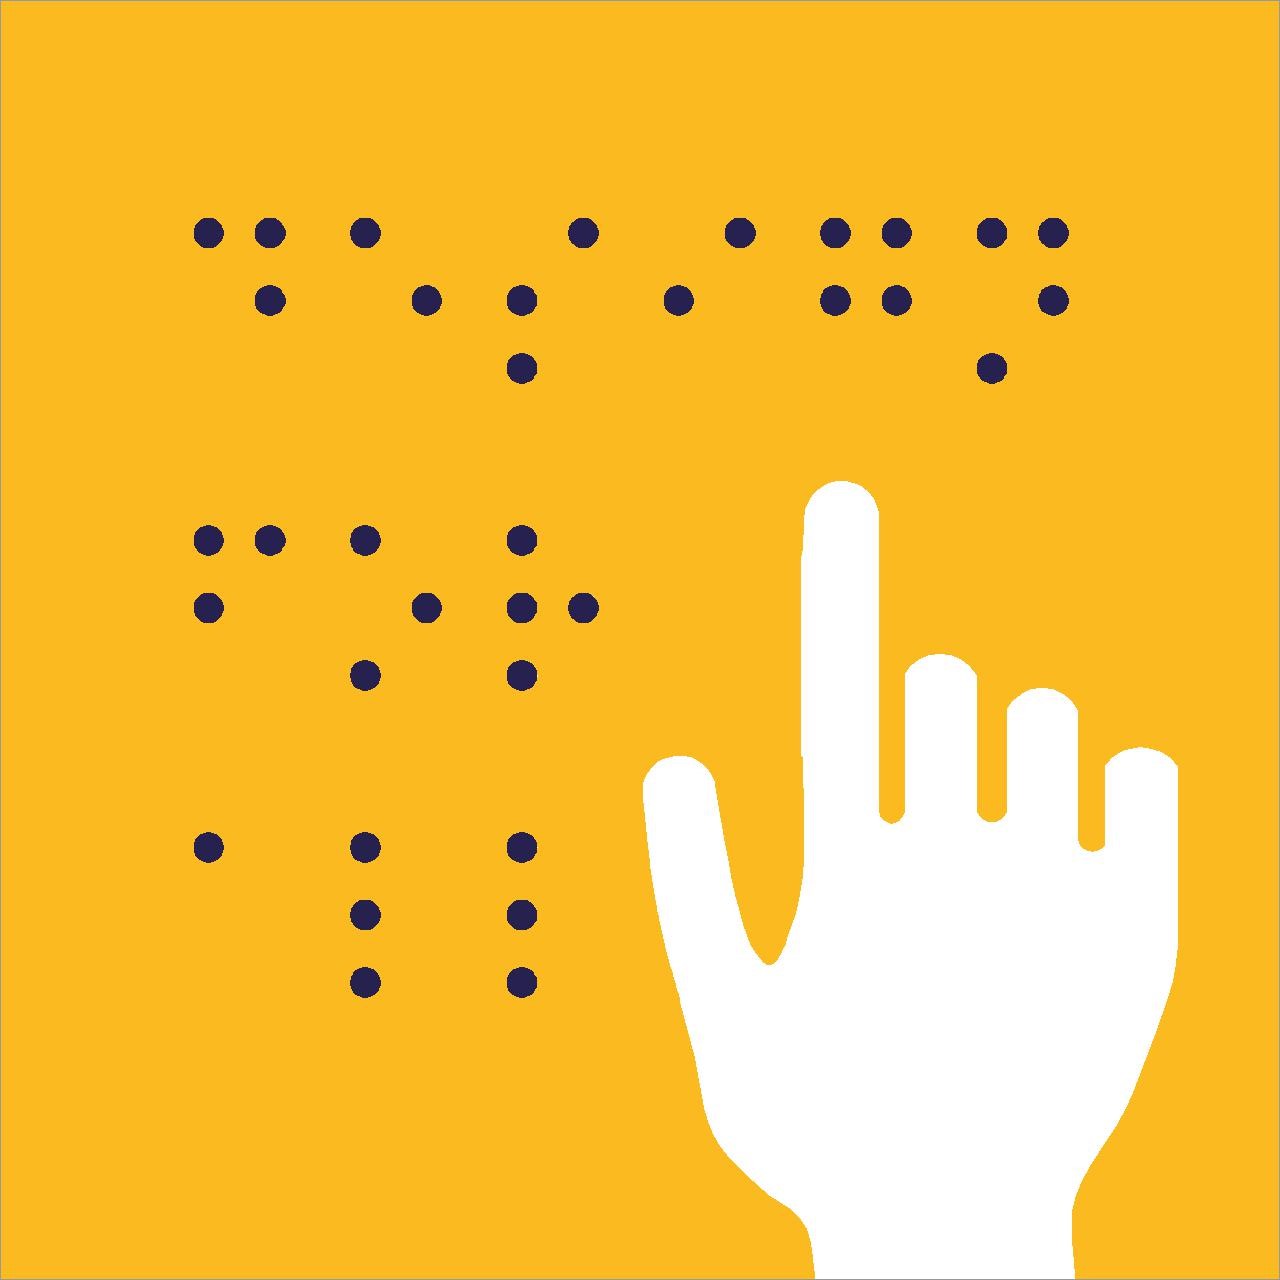
The graphic transposition stage is the heart of our creative process. Here, the traditional drawing is transformed into a new two-dimensional relief model, while 3D models are adapted to offer varying degrees of tactile information. The result is a inclusive representation, consistent with the 4th Principle of Universal Design, which enables everyone to “read” and understand space and landscape, urban, and architectural content. This stage integrates modern technologies and innovative methodologies, ensuring that each product is not only aesthetically pleasing, but also functional and accessible.

Production and installation
Once the design is defined, we move on to the production and installation of the manufactured solutions. Every stage of the production process is taken care of in the smallest details, so that theinstallation is carried out in a in a workmanlike manner. Our focus on quality results in durable, functional products that meet the needs of a diverse audience, confirming our commitment to excellence and sustainability.
Our solutions are aimed at Cultural Institutions, Municipalities, Provinces, Mountain Communities, Dioceses, Italian and foreign Museums, Foundations and operators in the tourism sector, as well as Hospitals and Nursing Homes, Schools and Universities, Professional Studies, Companies and Service Organizations, Associations and Clubs engaged in social activities.
We also work with individuals and individuals with visual, hearing, or intellectual disabilities, offering aids, products, and devices that promote inclusiveness. Through this multidisciplinary and participatory approach, we aim to ensure access to culture and environmental heritage for all, valuing diversity and breaking down communication barriers.