


Visual-tactile orientation to help children become familiar with the preschool environment and move around independently.
For the “L’Abbraccio” daycare center located in the municipality of Ghedi (BS), Citislab, a spin-off of the University of Brescia, designed and created a
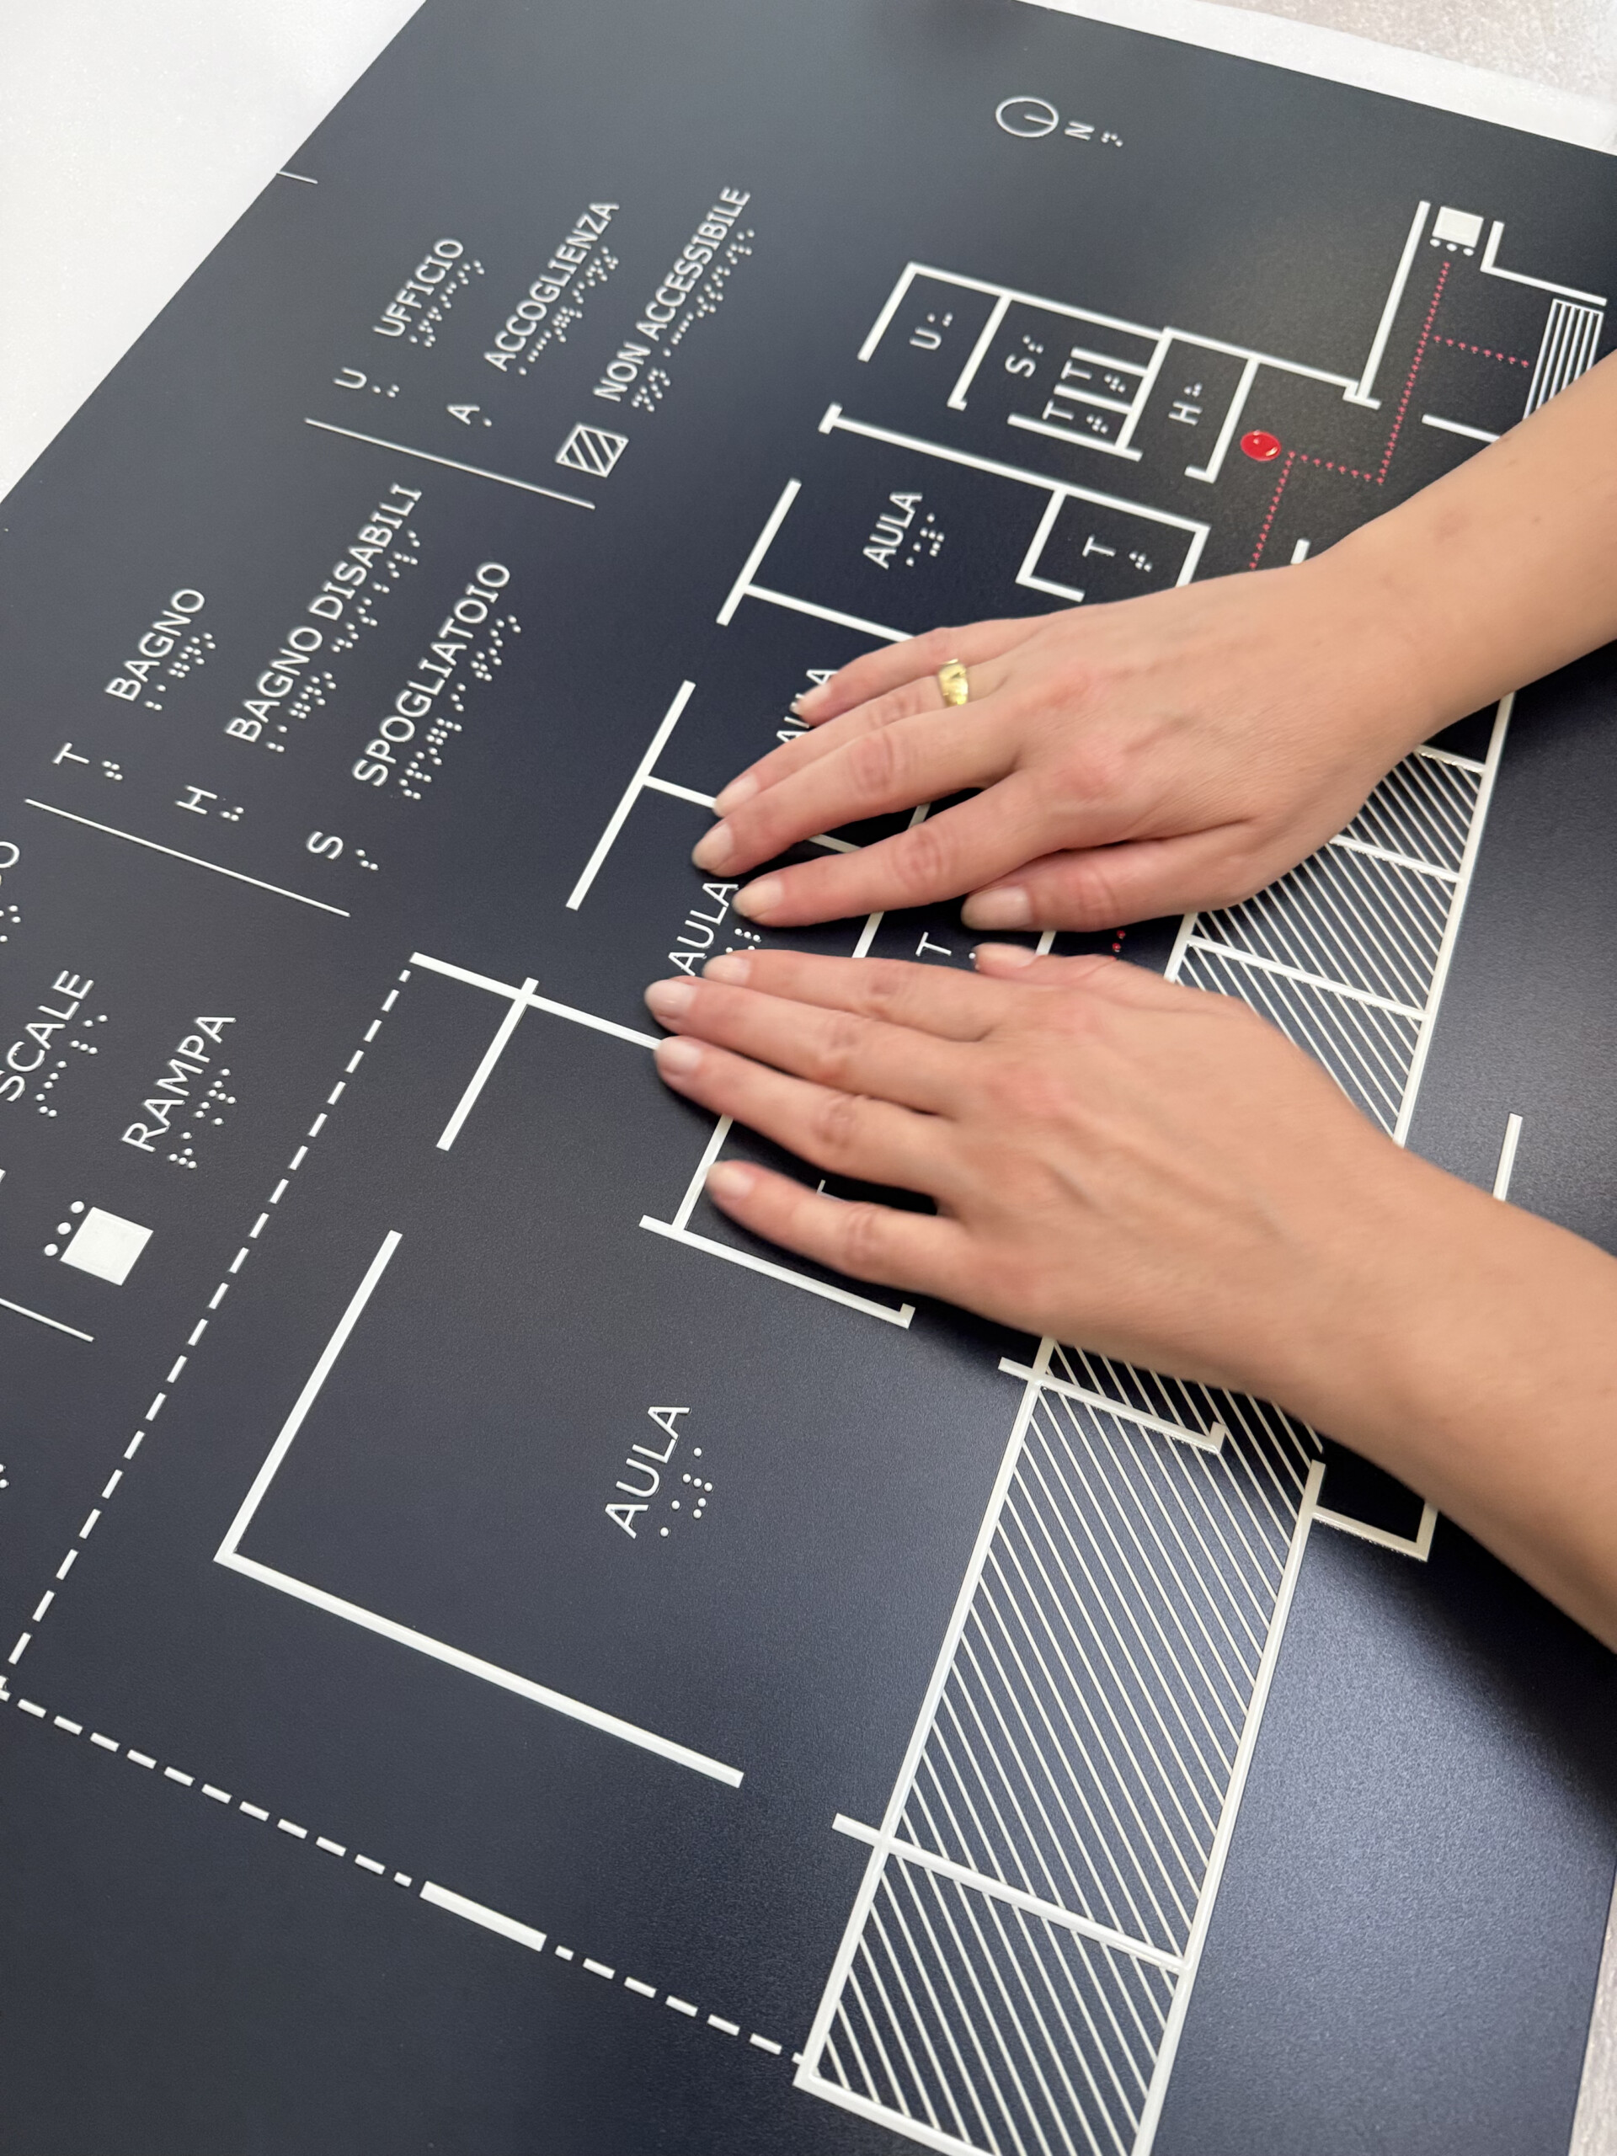
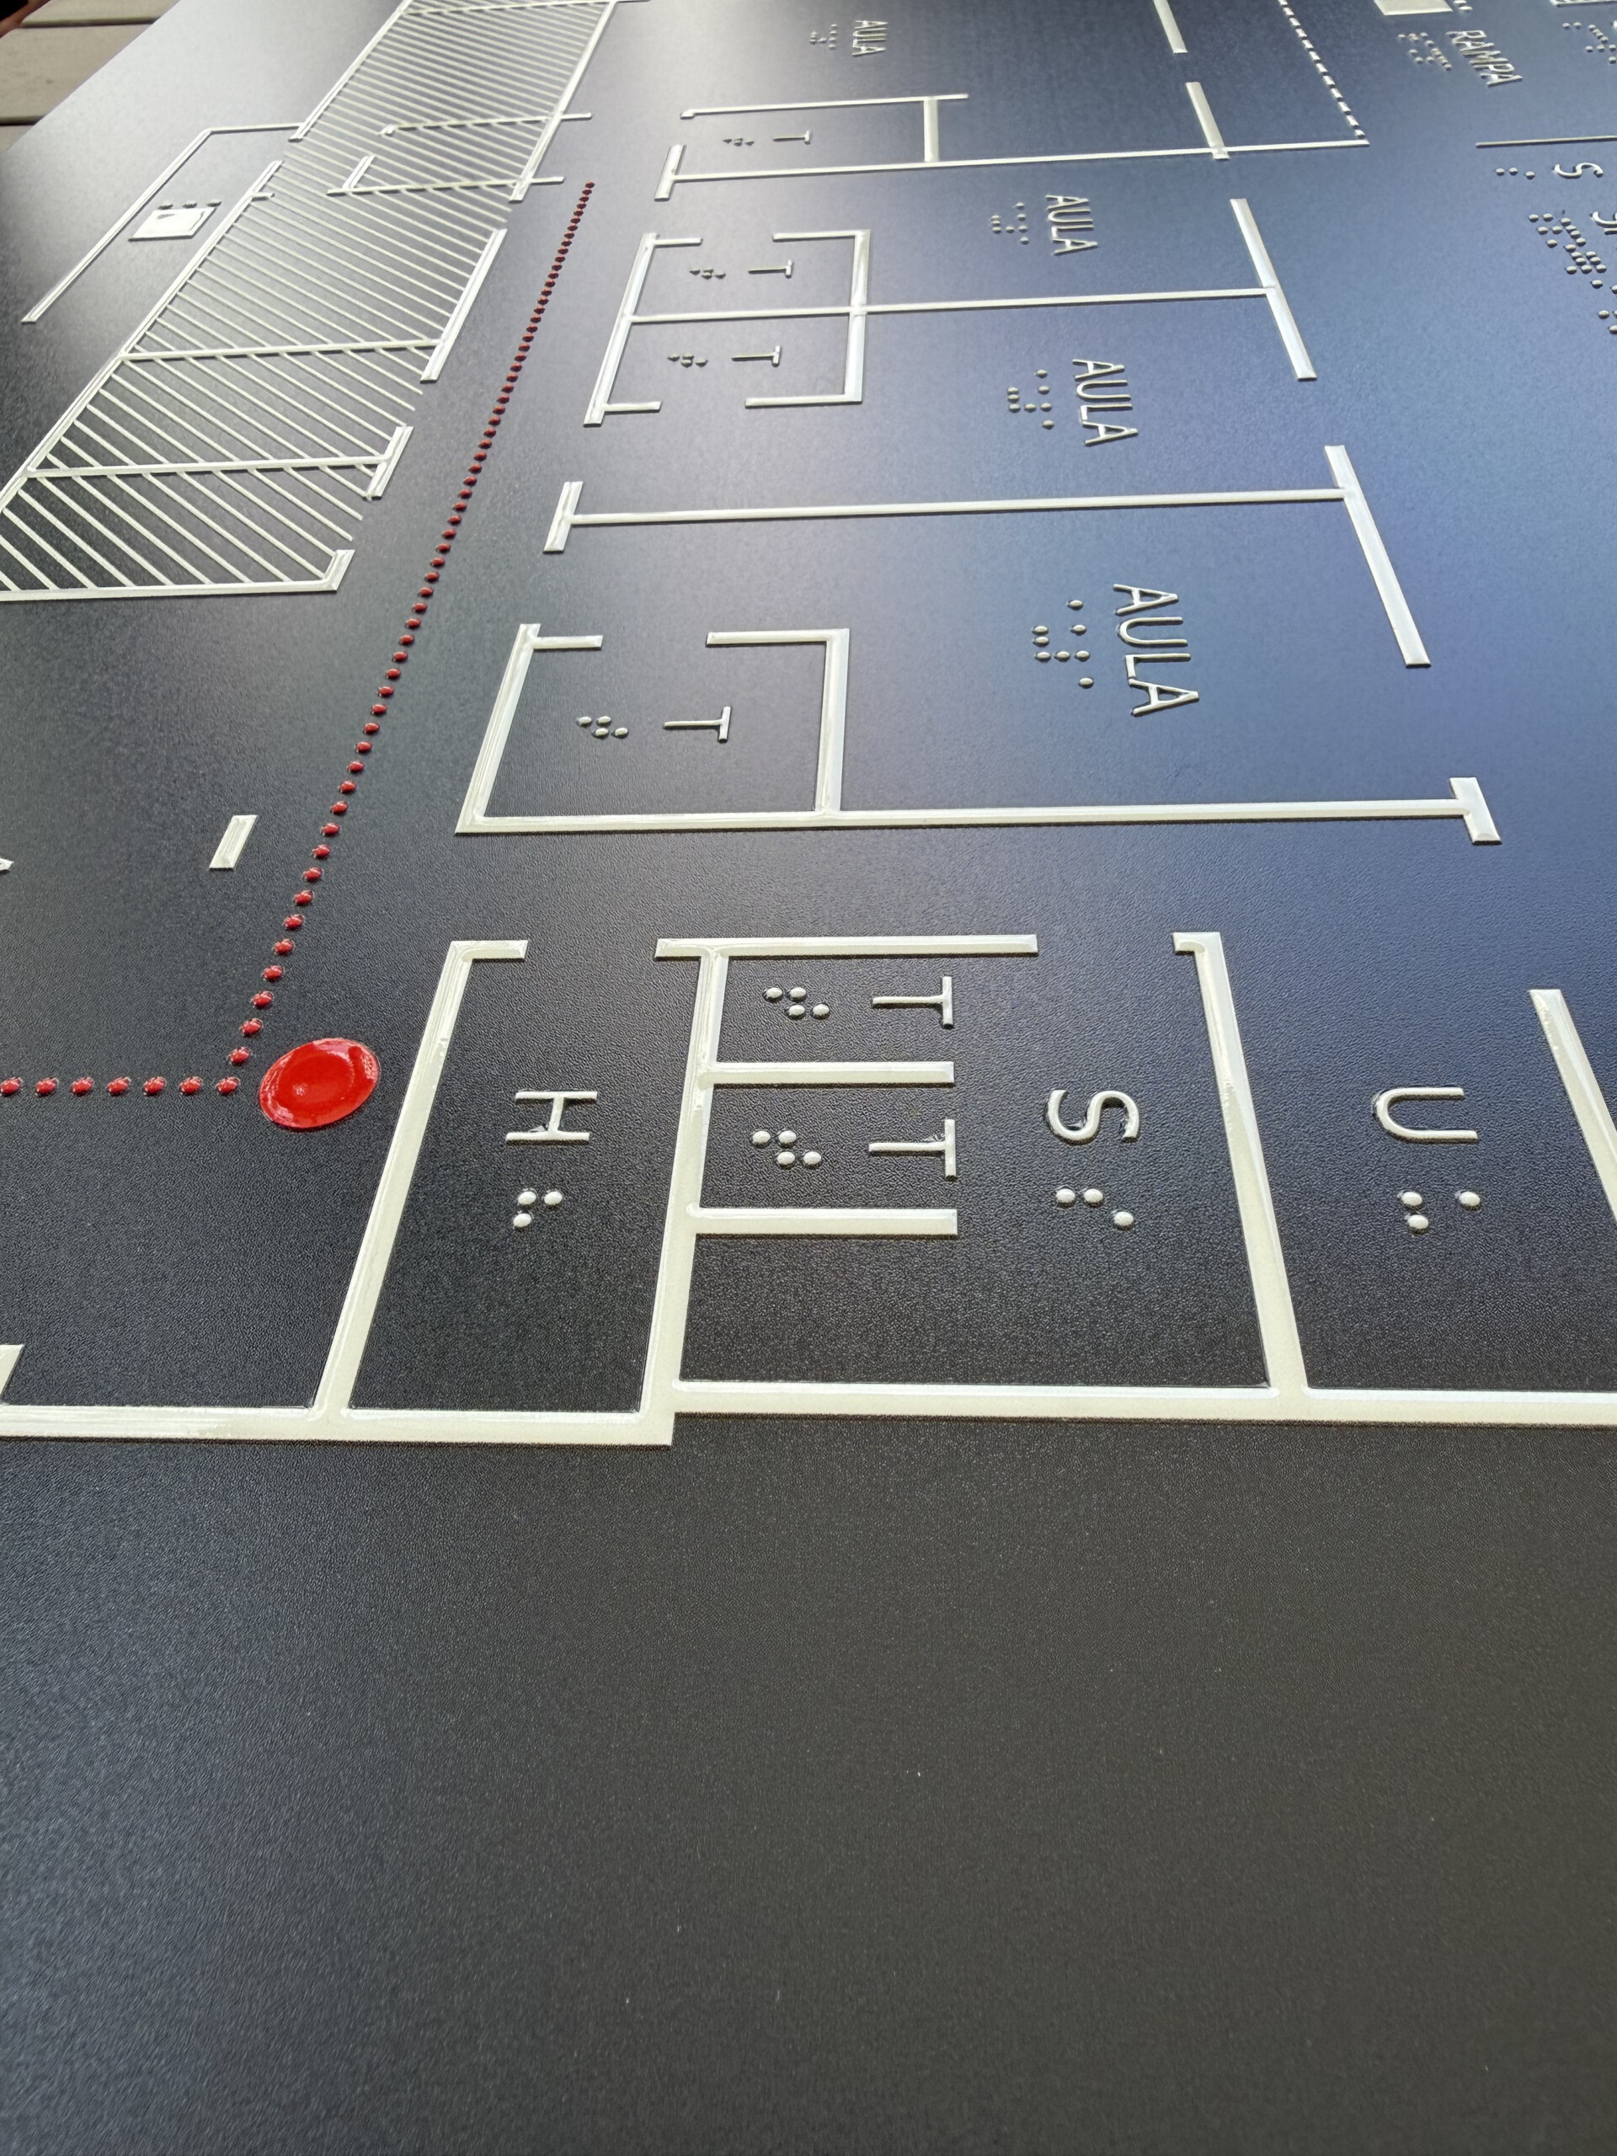
tactile architecturalmap in 2026. The project is designed to enable people with different sensory modalities—including the blind and visually impaired—to navigate the daycare center independently, from the entrance to the main areas serving various purposes. The use of high-contrast colors facilitates navigation for the visually impaired.
Accessibility in Schools and Overcoming Perceptual Barriers
Italian legislation on exceeding the architectural barriers (Ministerial Decree No. 236/1989 and Presidential Decree No. 503 of 1996, within their respective scopes of application) requires that buildings used for social activities, including schools, be accessible to people with sensory disabilities. The regulations also require the elimination of perceptual barriers, that is, the obstacles that make it difficult to find one’s way, recognize locations, and identify sources of danger. Tactile maps and LOGES pathways are well-established tools for addressing this need, both in new construction projects and in retrofitting existing buildings.
At the “L’Abbraccio” preschool, the orientation program is led by the architectural touch panel, which allows you to view and explore the layout of the rooms through the relief map.
Why Accessibility Matters Even in Early Childhood
In an early childhood educational setting,accessibility holds significant cultural value. Orientation and mobility aids help create an inclusive space from the earliest years of life and assist children in becoming familiar with an environment designed to accommodate different ways of perceiving and moving. At the same time, they support children with visual impairments who attend the facility by enabling them to navigate and move around independently.
This project is part of Citislab’s approach inspired by Design for All.
The Tactile Architectural Map
A tactile architectural map is a type of representation designed to convey, through touch, the configuration and spatial organization of an architectural space. At the L’Abbraccio preschool, it is installed in the reception area, near the entrance, in a location that is easily accessible to anyone entering the facility.
The tactile map reproduces a relief floor plan of the spaces and allows users to:
- recognize the main elements of the building;
- understand the connections between the different rooms;
- gain an overview of the layout of the space;
- obtain the information needed to independently reach the main areas.
Read more
What types of tactile maps does Citislab produce?
In addition to architectural panels, designed to depict the floor plans of buildings, Citislab creates various types of tactile maps and representations, featuring raised designs and text in both raised print and Braille:
- Tactile urban maps to represent urban space;
- Formal tactile artworks and photographic tactile artworks designed to represent works of art;
- Tactile landscape panels to represent views and vistas of a territory;
- Tactile science panels, featuring relief drawings and bas-reliefs to explain scientific and environmental concepts;
- Tactile tables with 3D models.
To explore all the available solutions, please visit the section dedicated to our touch panels.
What do Italian regulations stipulate regarding building accessibility?
Ministerial Decree No. 236/1989 defines the technical criteria for ensuring the accessibility, visitability, and adaptability of buildings, while Presidential Decree No. 503/1996 regulates the removal of architectural barriers in buildings, public spaces, and public services. Both of these regulations help establish a regulatory framework that also takes into account the needs of people with sensory disabilities. Their application serves as a guideline for designing more accessible environments, in which the orientation and recognizability of spaces are also taken into consideration.
What is the difference between architectural barriers and perceptual barriers?
Architectural barriers include physical obstacles, such as steps, changes in elevation, or narrow passageways, which limit access and movement. Perceptual barriers, on the other hand, do not block passage but rather hinder the understanding of the space: a corridor without physical obstacles may remain inaccessible to a blind or visually impaired person if they have no way of recognizing the path, the environment in which they find themselves, or a potential hazard. Tactile maps and LOGES pathways address this second aspect.
Presidential Decree 503/1996 includes in the definition of architectural barriers the lack of measures to aid orientation and the recognition of locations.